





About

Hawkins Partners

Hawkins Partners is an award-winning landscape architecture firm based in Nashville, TN, providing professional services in master planning & urban design; parks, greenways, and streetscape design; office, mixed-use, and rooftop terraces; zoning and entitlements.


Since 1986, Hawkins Partners has designed places that connect people to community through strategic collaboration across the United States.

Our Approach

Led by

Collaboration

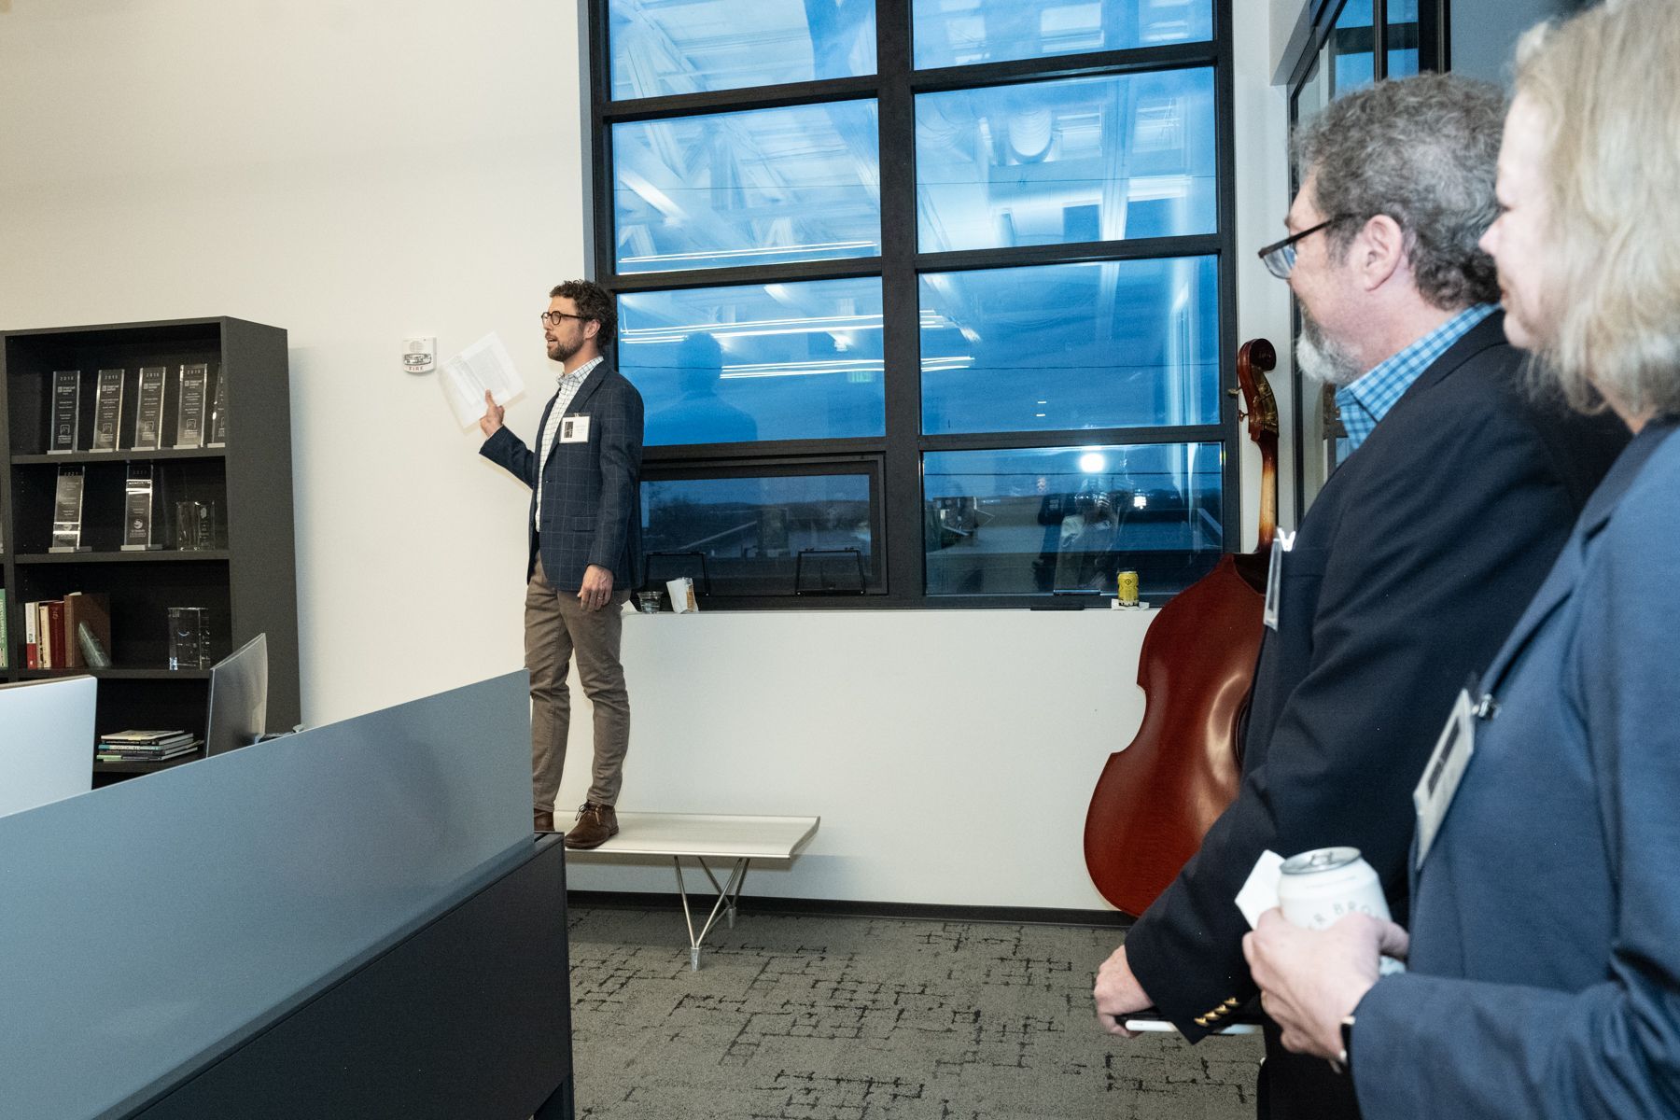
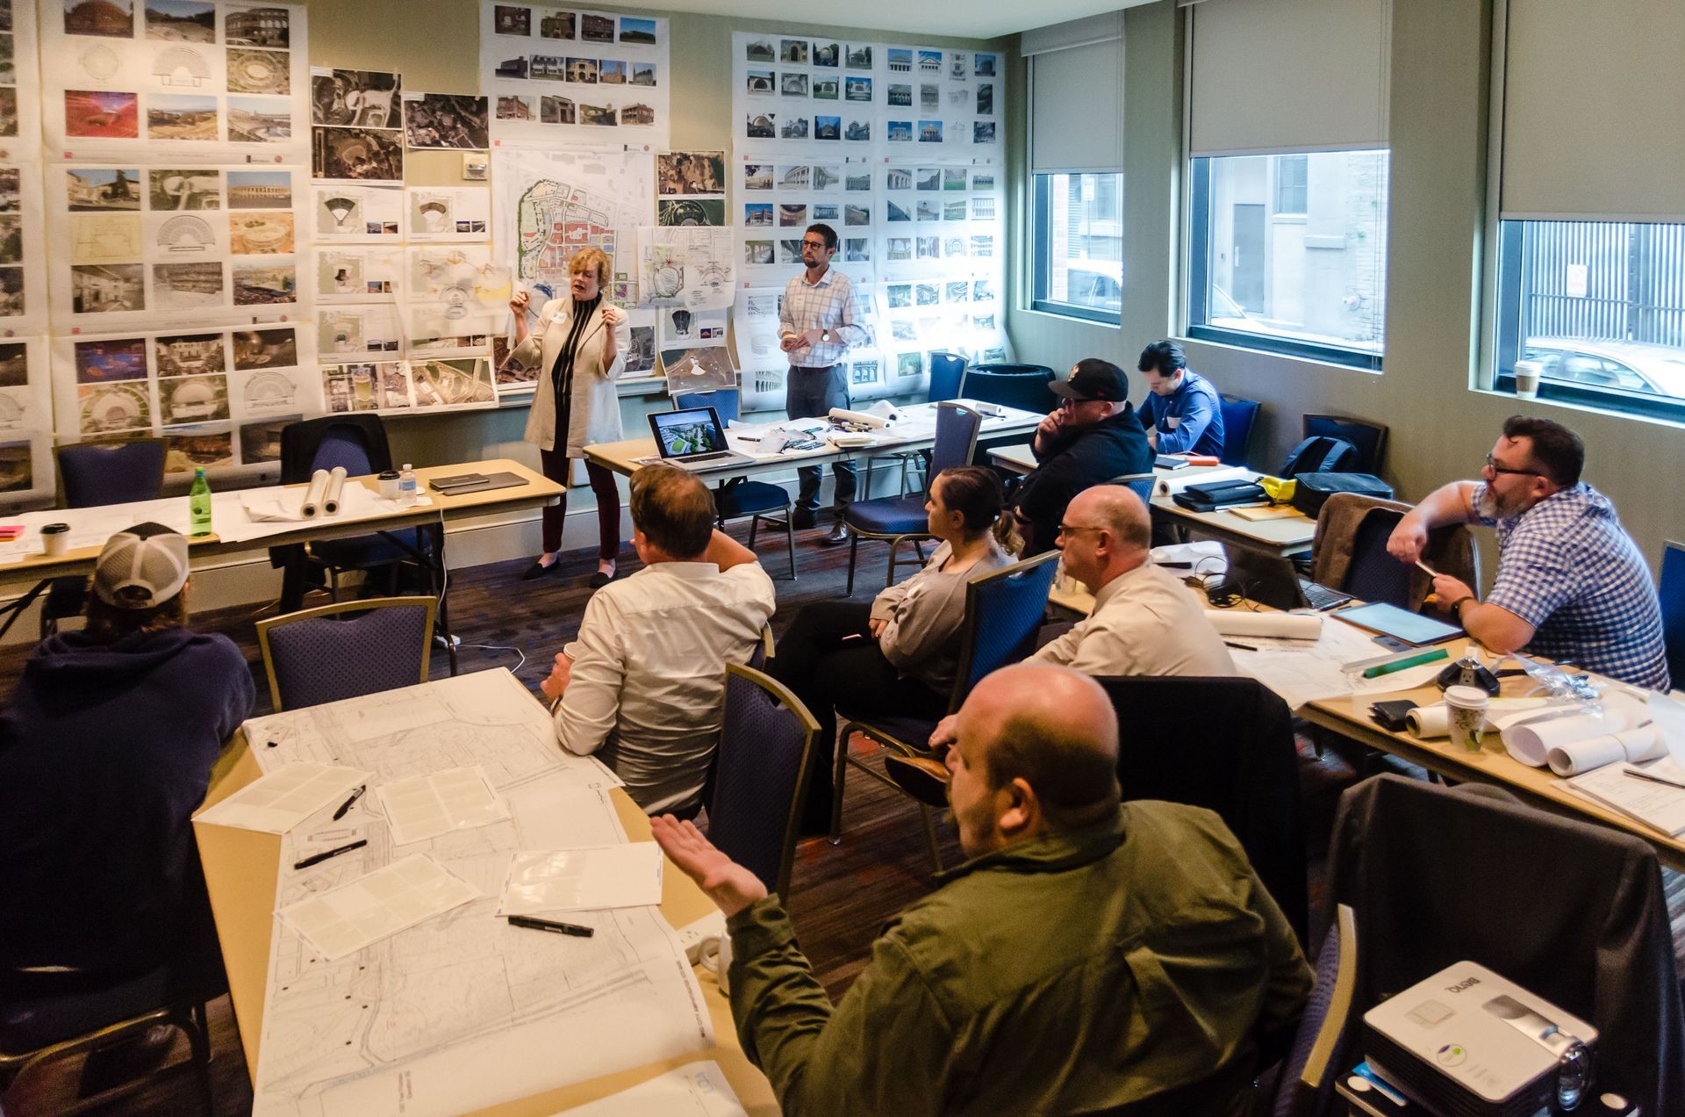
The architects, engineers, and clients we work with tend to be struck by our love of intense collaboration; this is true of our in-house team and extends to the larger teams who are always part of coordinating complex projects. Every person at Hawkins Partners, from entry-level designers to senior partners, is eager to learn from, encourage, and support one another.

Rooted in

Community

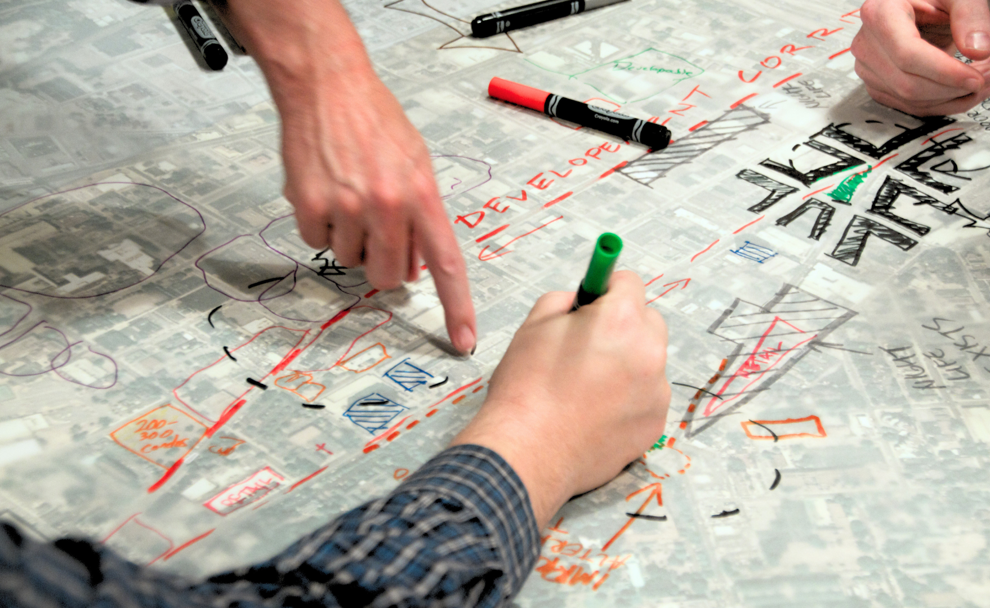
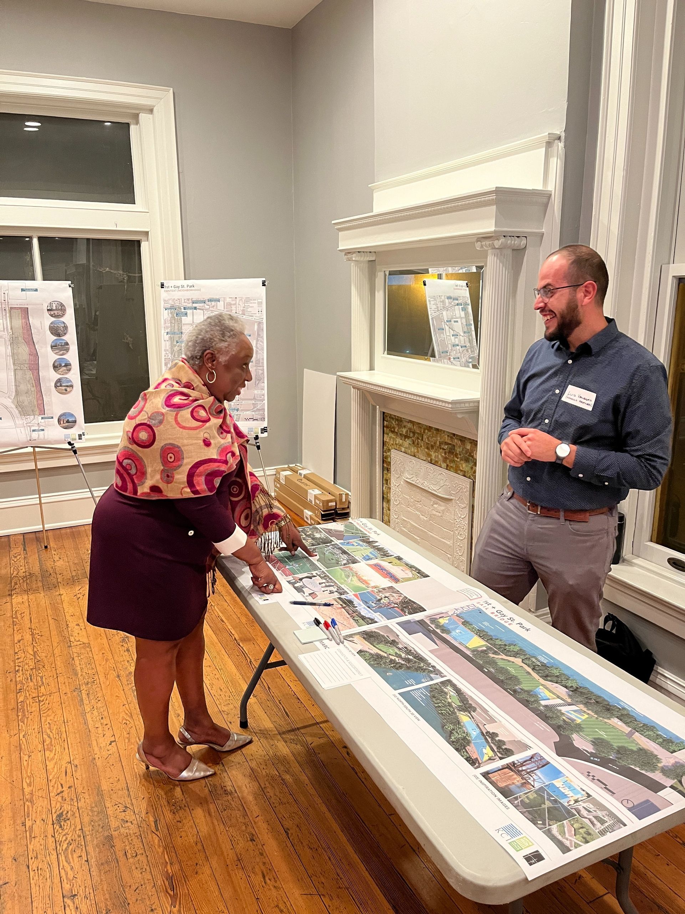
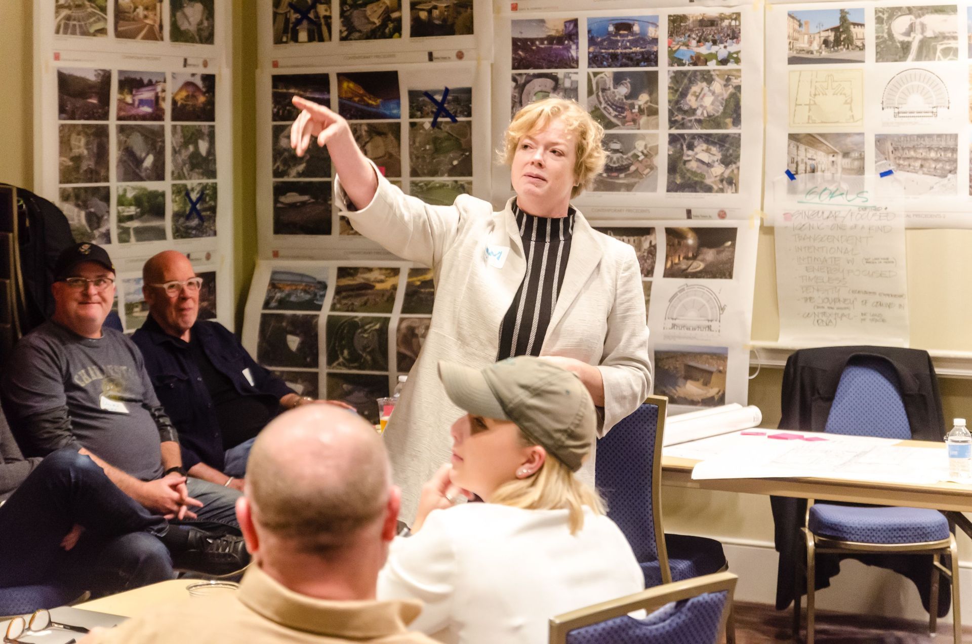
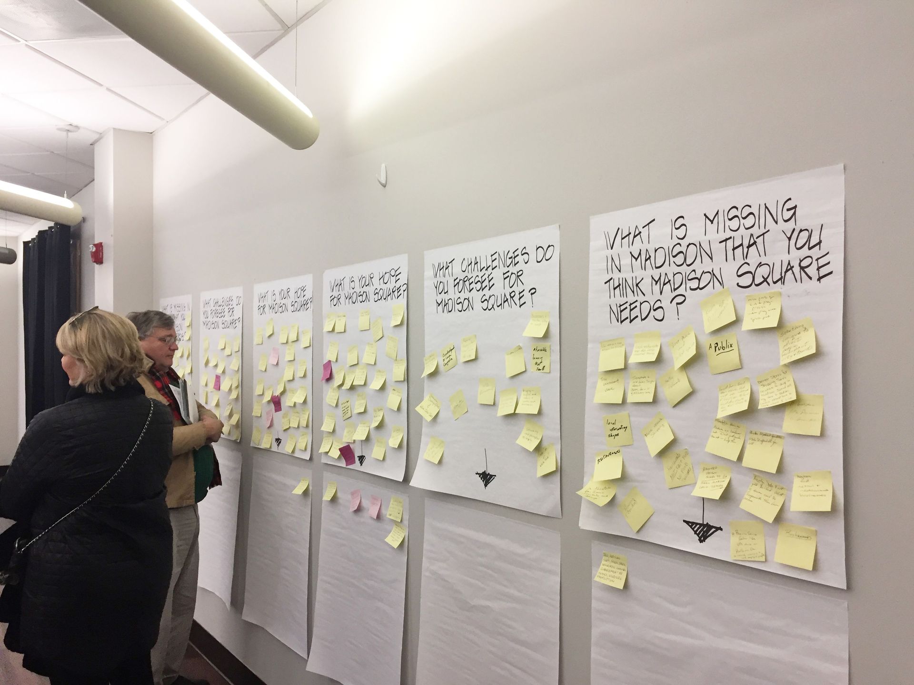
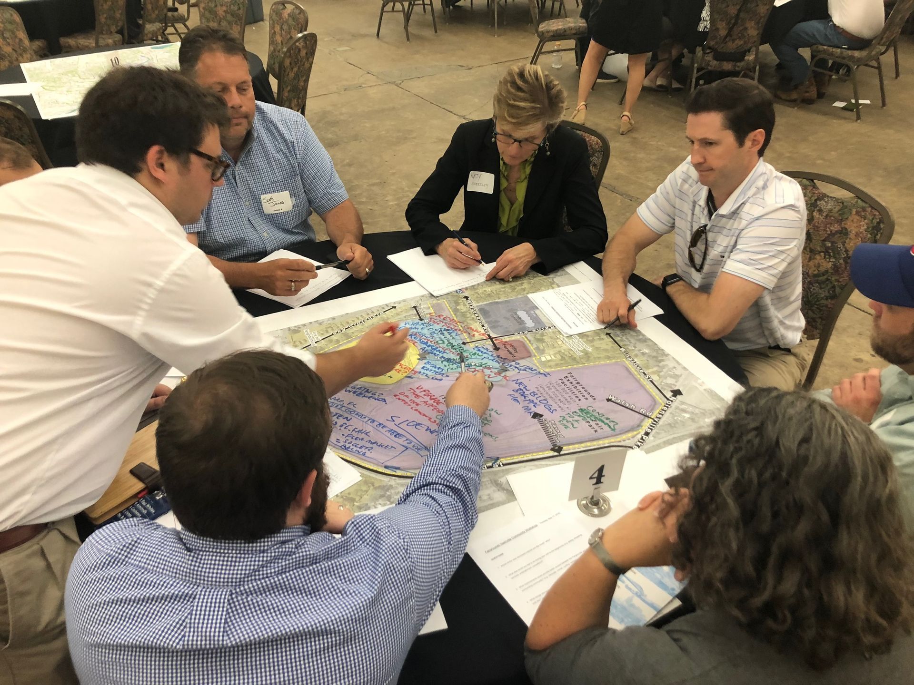
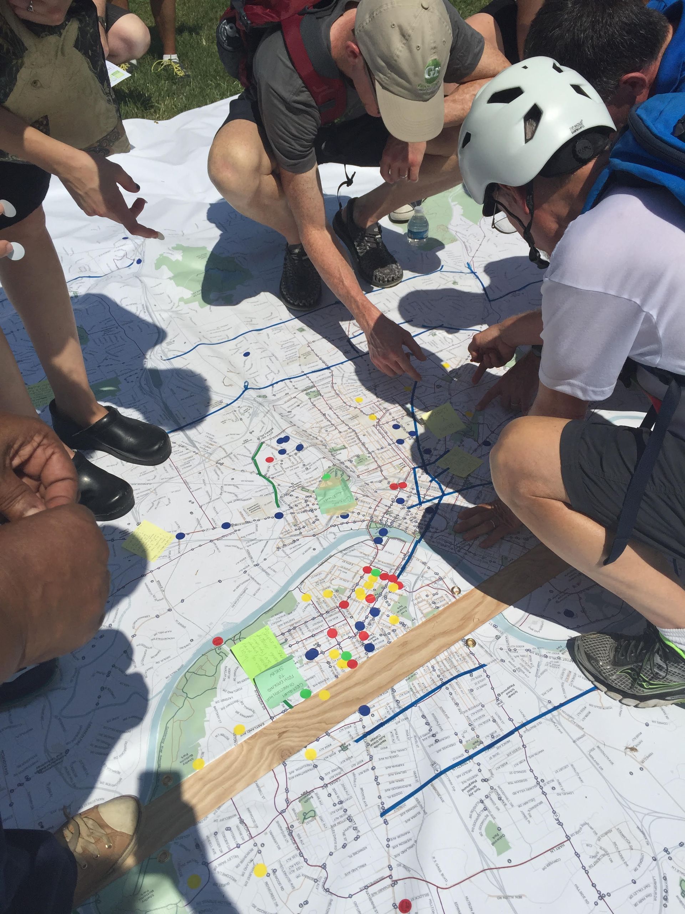
Hawkins Partners has been intimately involved with our communities for forty years. We know that success begins with public input; we welcome citizensʼ engagement in local planning, and we consistently pursue innovative outreach strategies. Once a project gains approval, in any city, we plan and shape the best possible visions for the physical, economic, and social development of sites at every scale. We consider local knowledge and community engagement to be core assets.

Designed for

Connection

Hawkins Partners has been intimately involved with our communities for forty years. We know that success begins with public input; we welcome citizensʼ engagement in local planning, and we consistently pursue innovative outreach strategies. Once a project gains approval, in any city, we plan and shape the best possible visions for the physical, economic, and social development of sites at every scale. We consider local knowledge and community engagement to be core assets.

Our

Process


WE find the opportunity

before we design it.

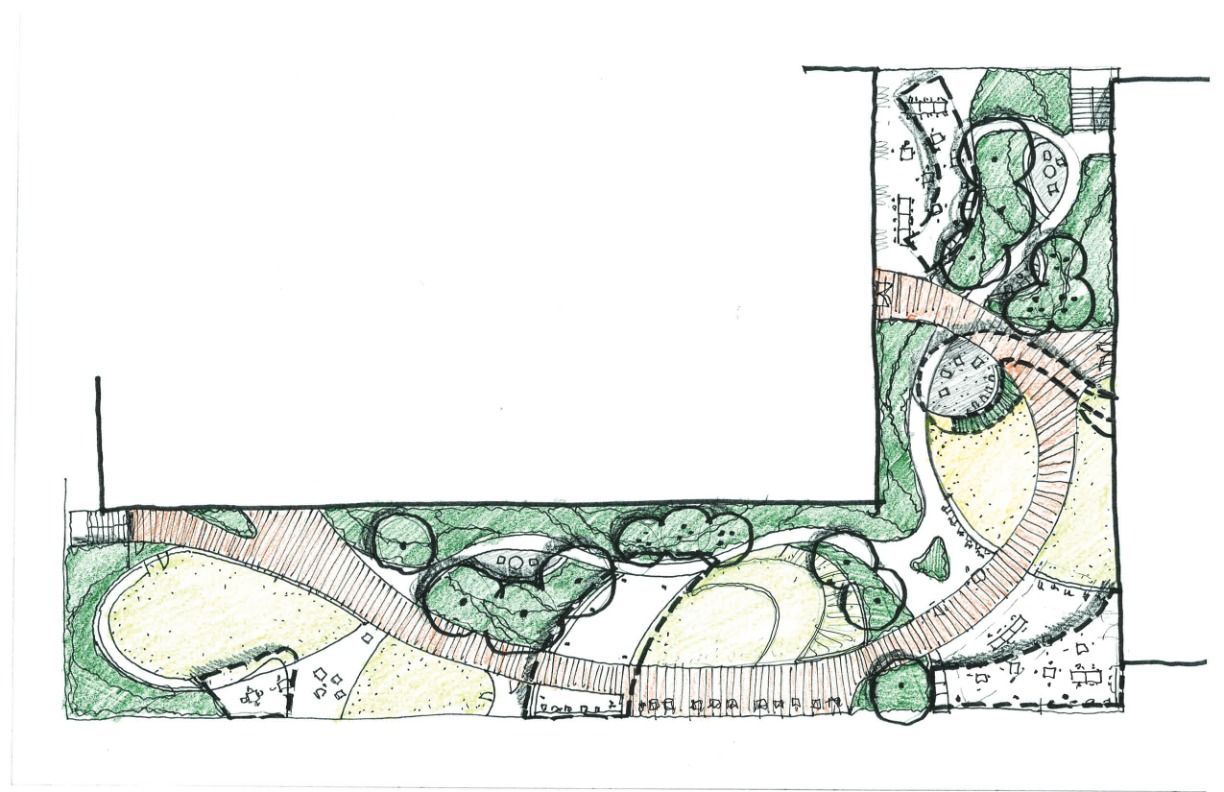
Every project begins with our zoning and planning summary (ZPS): what the site and regulatory environment permit, what the surrounding community has signaled it will support, and what its topography and context are already asking for. Knowing precisely where the limits sit is what tells us which are worth challenging. 


Decades of carrying projects from first sketch through final punch list have taught us the difference between an idea that is ambitious and one that will not survive a hearing or a bid. That judgment is what we bring to every client's vision. We take what an owner wants a place to be, test it against what the site will allow and what it will cost to build, and give it back as something they can commit to.

WE LEAD PROJECTS THROUGH METRO NASHVILLE.

Entitlements are the widest-variance line on a pro forma, and for a client that has not worked here, the process is difficult to schedule and easy to underestimate.


Hawkins Partners does this work in-house: specific plan applications, bonus height and overall height modifications, coordination with planning staff, and the community and council process from first neighborhood conversation through final approval. 


Over the 40+ years of our practice in Nashville, we’ve also been able to help shape the rules we work within. Through design review, stormwater committees, downtown zoning overhauls, and advisory roles on affordable housing policy, our collective entitlements work goes deeper than just reading the codes. This is the kind of knowledge that only comes from living and breathing in Nashville and Middle Tennessee. Developers and design teams from outside Nashville engage us for exactly this. 

WE’RE DELIBERATE ABOUT THE DETAILS.

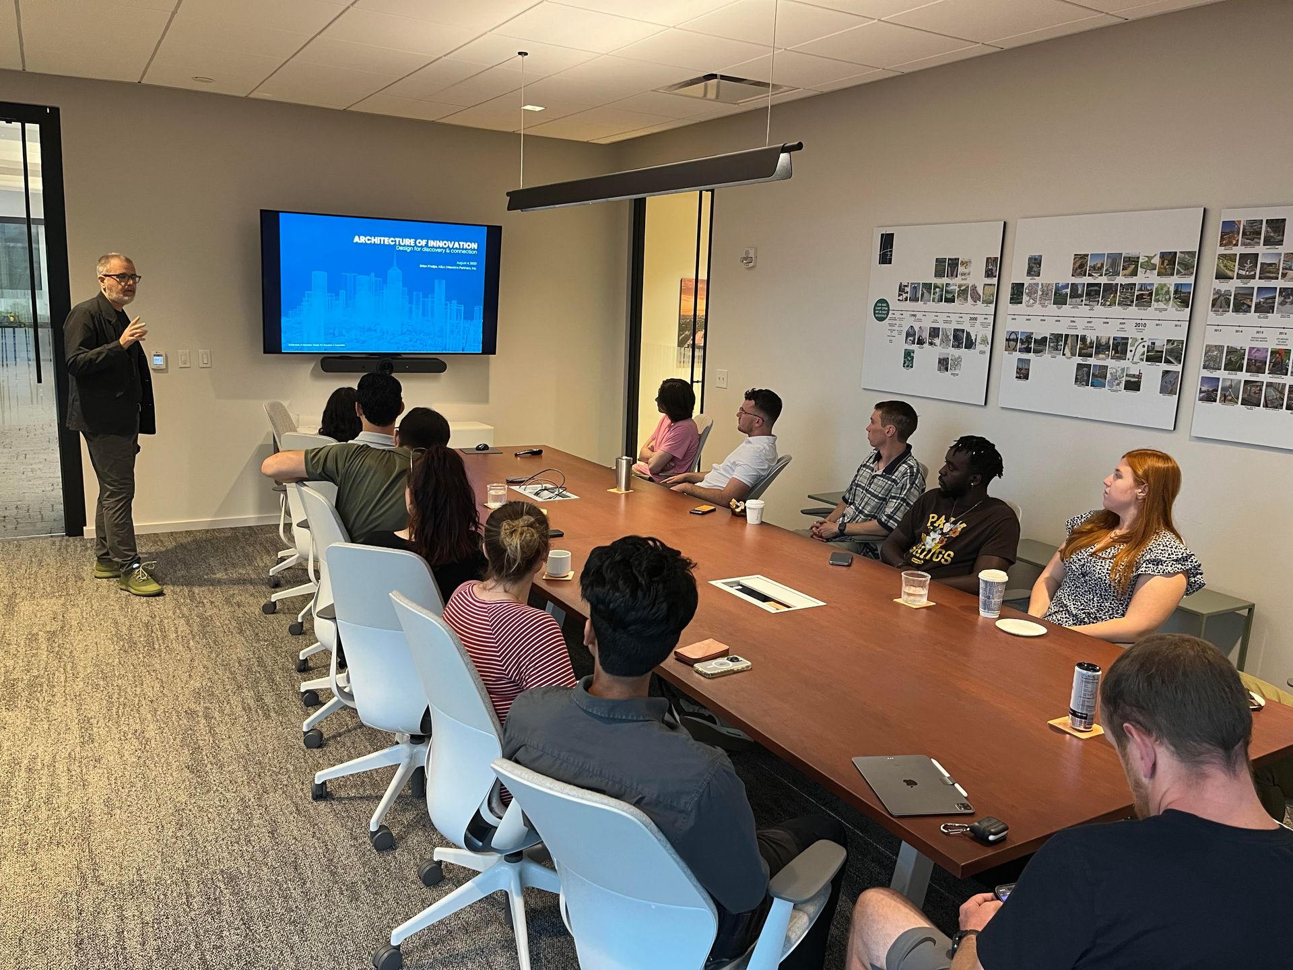
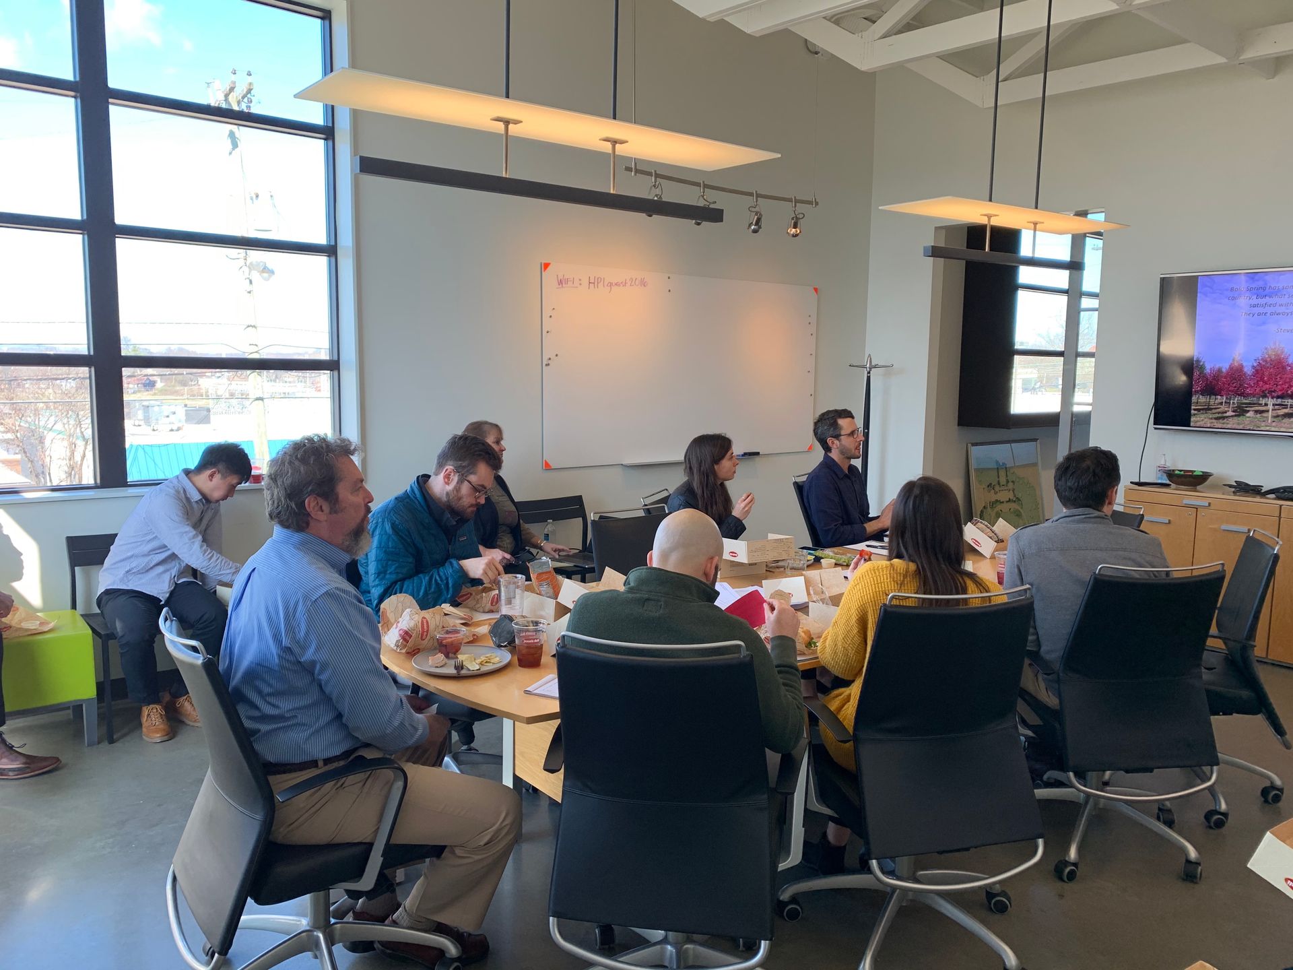
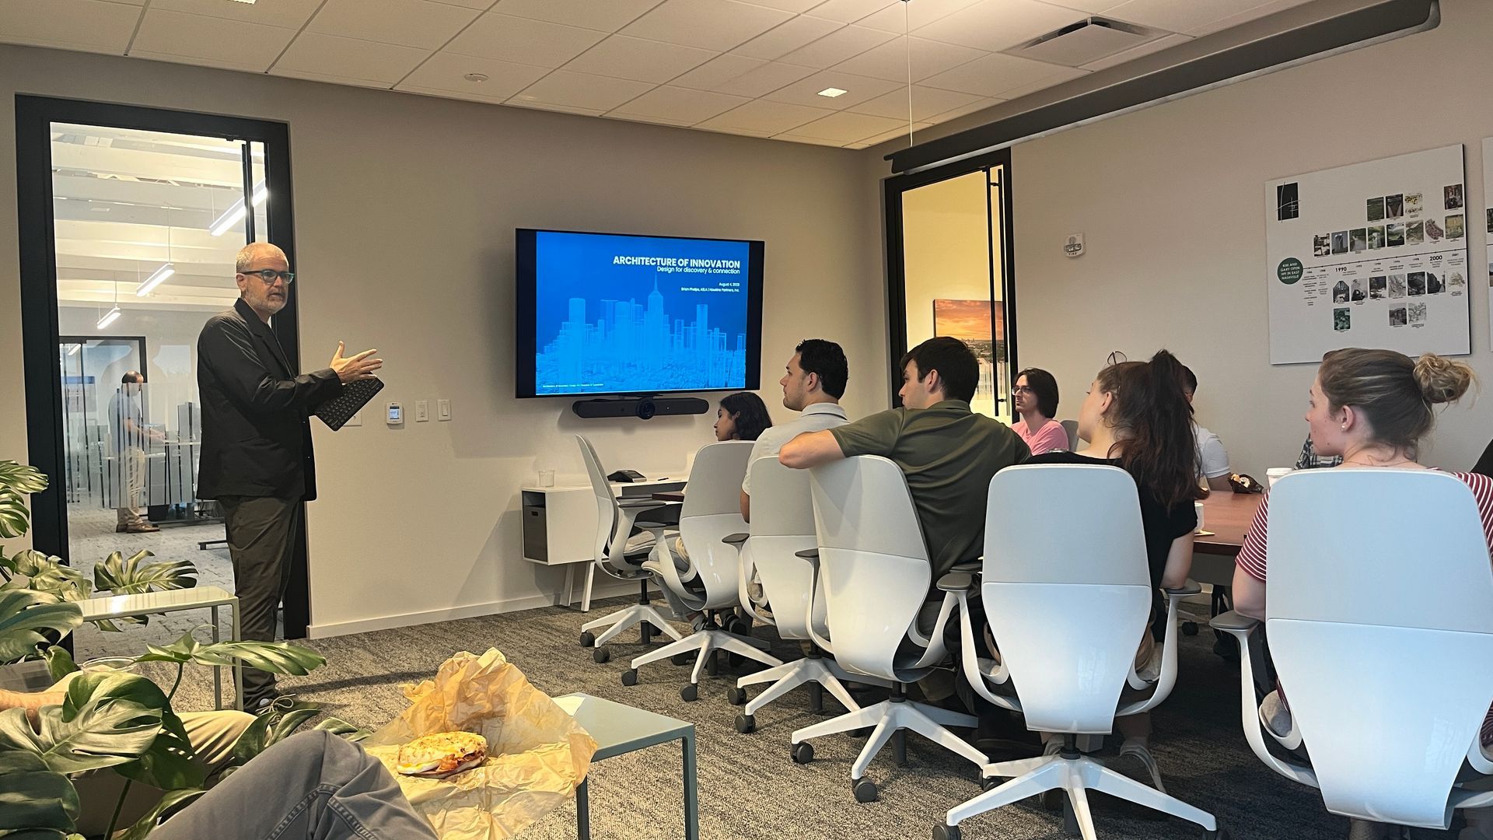
Every problem in a built landscape is a detail problem. That’s why we are deliberate with teaching our team about the details. Every two weeks we host our in-house program, HPIU, which is aimed at the technical side of the profession. 40 years of solved conditions don’t get absorbed by accident. We also use these times to invite experts to educate us on the latest technologies and processes being implemented across the industry. 


Our attention to detail is why contractors laud a Hawkins Partners construction document set as unique in its completeness and attention to detail. And why all staff answering an RFI know why the detail was drawn that way in the first place. 

WE COORDINATE THE PROCESS FOR BETTER OUTCOMES.

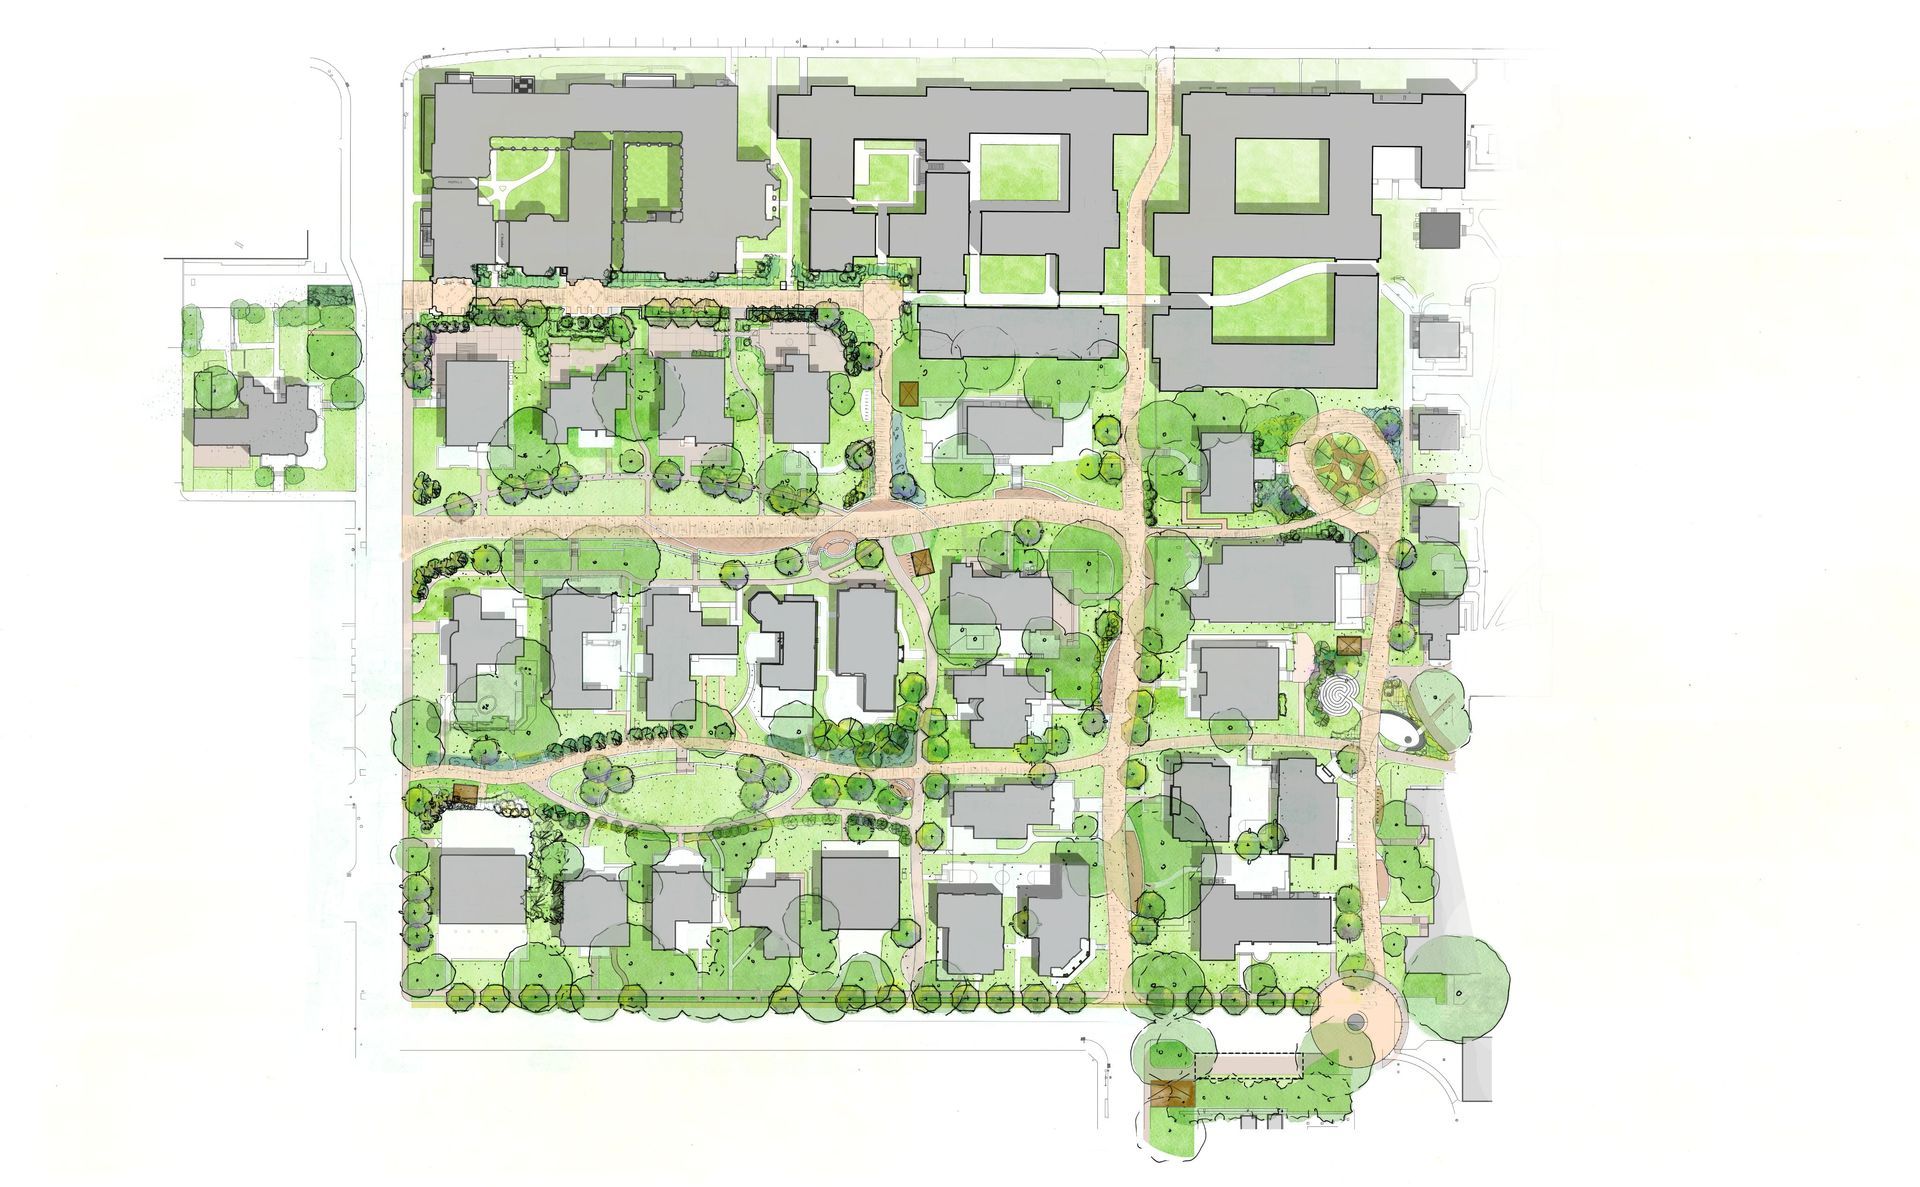
We model in the project team's BIM environment, with a dedicated BIM manager trained in architecture who maintains our standards and coordinates our models against structure, MEP, and architecture. On a podium deck, that means slab openings, curb locations, membrane penetrations, drainage, and soil volumes are resolved against each other before anything is priced. 


This process also allows the owner to see the project rendered, iterated, and revised while decisions are still cheap to change, rather than discovering on opening day that what was built is not what they pictured. 

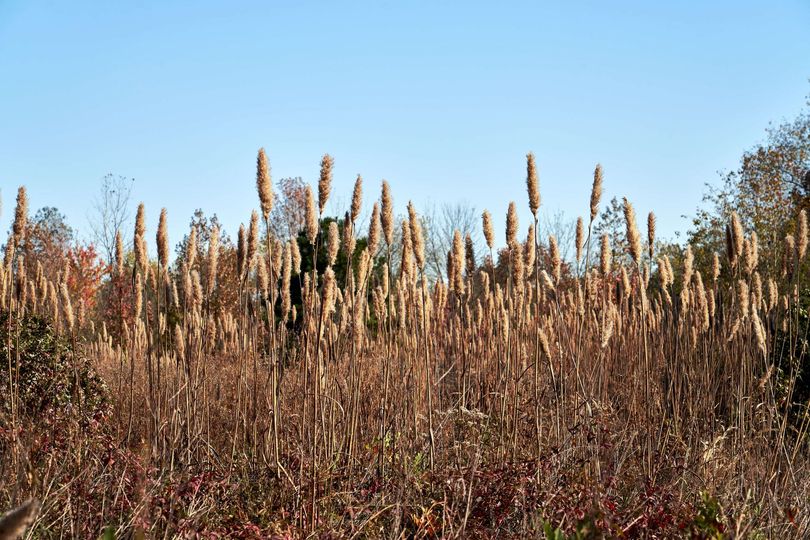
Dry field of tall brown grasses and seed heads under a clear blue sky
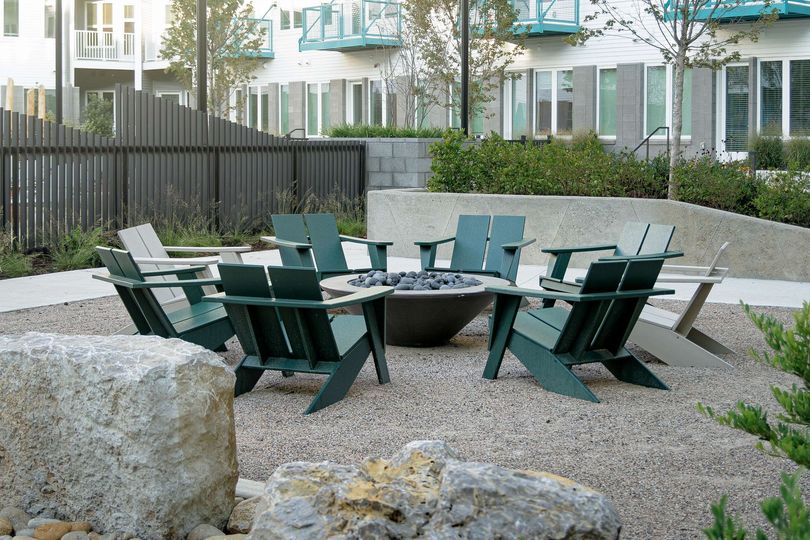
Circular green chairs around a fire pit in a gravel courtyard with apartment buildings and rocks nearby

WE STAY ON THE PROJECT UNTIL

THE LAST PUNCH ITEM CLOSES.

Construction Administration is where concepts and ideas are tested. Hawkins Partners staffs the CA process with the people who made the decisions early in the design process. We are on site through construction, writing observation reports, reviewing submittals against the specifications we wrote, and answering RFIs while the crew is still standing there. The firm that drew it is the firm in the field, which is why the idea an owner approved a year prior is what you will see standing in the courtyard on opening day.

Our Team

We are led by a team of six partners and a dedicated staff of landscape architects, graphic designers, and planners. We draw talent from accredited universities across the United States, bringing together professionals whose unique technical skills and perspectives shape every stage of our creative design and planning process.

Lindsey Berringer

Lindsey Berringer

ASSOCIATE

Teagan Blackwell

Teagan Blackwell

OFFICE MANAGER

Seth Crawford

Seth Crawford

ASSOCIATE PARTNER

Kelly Copeland

Kelly Copeland

DIRECTOR OF FINANCE AND ADMINISTRATION | PARTNER

Liz Greer

Liz Greer

DESIGNER II

Jessica Grande

Jessica Grande

MARKETING DIRECTOR

Taylor Harrell

Taylor Harrell

DESIGNER III

Gary Hawkins

Gary Hawkins

PRINCIPAL EMERITUS

Kim Hawkins

Kim Hawkins

FOUNDING PRINCIPAL

Parker Hawkins

Parker Hawkins

PLANNER

Wes Hodges

Wes Hodges

LANDSCAPE ARCHITECT

Nick Hollopeter

Nick Hollopeter

SENIOR ASSOCIATE

Chase Hoytink

Chase Hoytink

DESIGNER I

Jiahui Guo

Jiahui Guo

LANDSCAPE ARCHITECT

Shane Mangubat

Shane Mangubat

BIM MANAGER

Will Marth

Will Marth

PARTNER

Julie Mathes

Julie Mathes

DESIGNER III

Jaida McWhorter

Jaida McWhorter

OFFICE COORDINATOR

Nathan Oliver

Nathan Oliver

PARTNER

Brian Phelps

Brian Phelps

SENIOR PARTNER

Grace Pursley

Grace Pursley

DESIGNER II

Chloe Reeves

Chloe Reeves

DESIGNER III

Laura Schroeder

Laura Schroeder

SENIOR ASSOCIATE

Zach Unruh

Zach Unruh

DESIGNER III

Luis Venegas

Luis Venegas

LANDSCAPE ARCHITECT

Projects

Cultural & Academic

Office & Mixed-Use

Parks

Planning

Hospitality

Residential

Streetscape

Resources

News

Articles

Case Studies

Mostly blank white image with a thin dark line along the bottom edge.

Hawkins Partners

.

110 South 10th Street, Floor 2

Nashville, TN 37206

.

Privacy Policy