JW Marriot

The JW Marriott Hotel Nashville is located in the heart of downtown, rising adjacent to the Music City Center. The 33-story project will include 533 luxury rooms, 1st-floor dining and retail, and rooftop terraces.


Hawkins Partners designed the water feature at the main entrance as well as the porte cochere area and streetscape amenities along Demonbreun Street, including the hotel’s retail space, which extends into a plaza there. A third-floor rooftop terrace features generous planted areas, a luxurious rooftop swimming pool area, and a large event space for parties, weddings, and other celebrations.


Location

Nashville, TN

Project Completion

2018

size

800-unit hotel with streetscape and a 14,000-square-foot Amenity Deck

PHOTO BY ©2018 RACHEL PAUL PHOTOGRAPHY

Related Projects

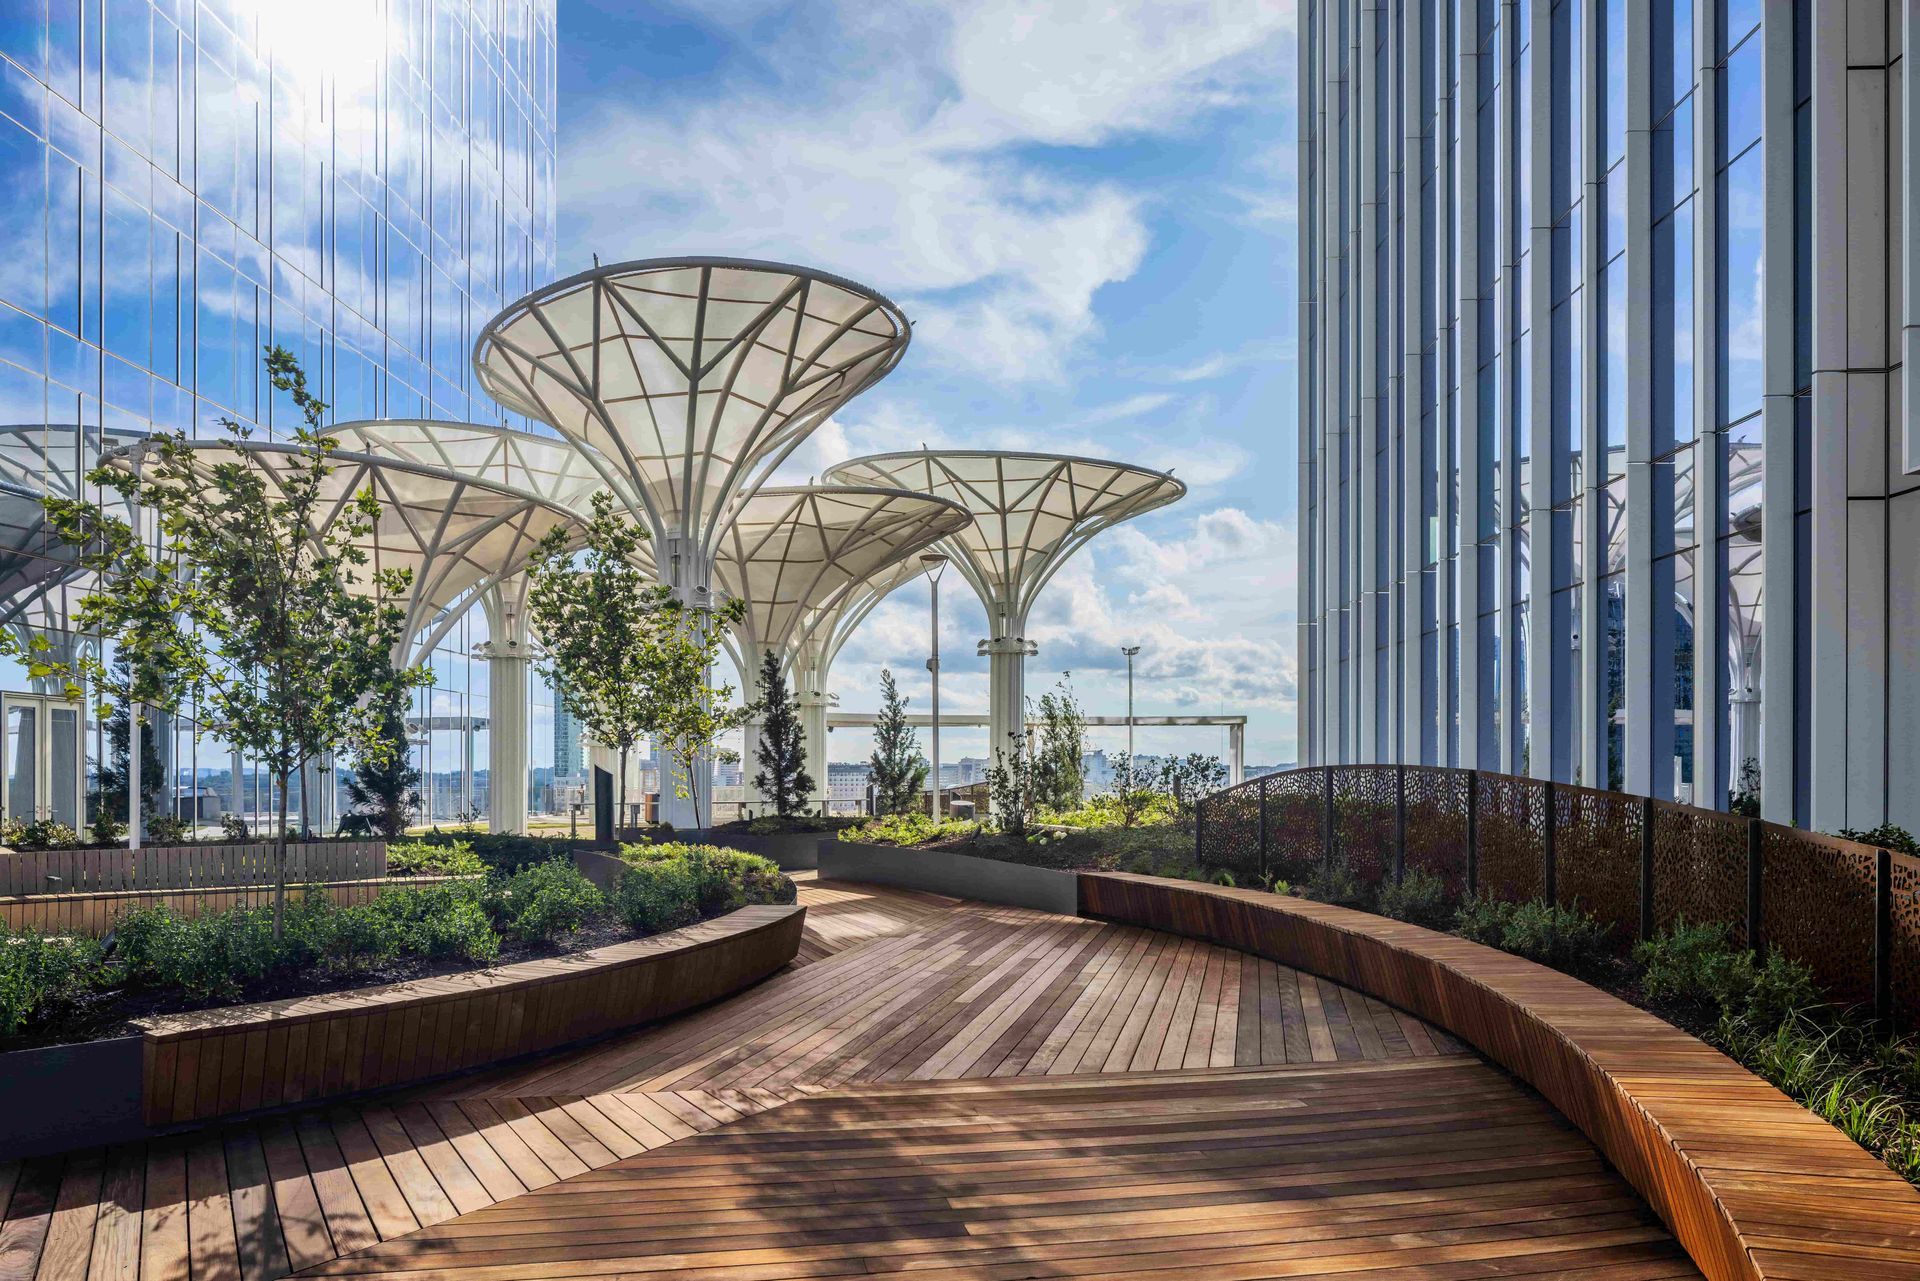
Modern rooftop garden with curved wooden walkway, planters, trees, and white canopy structures under a blue sky
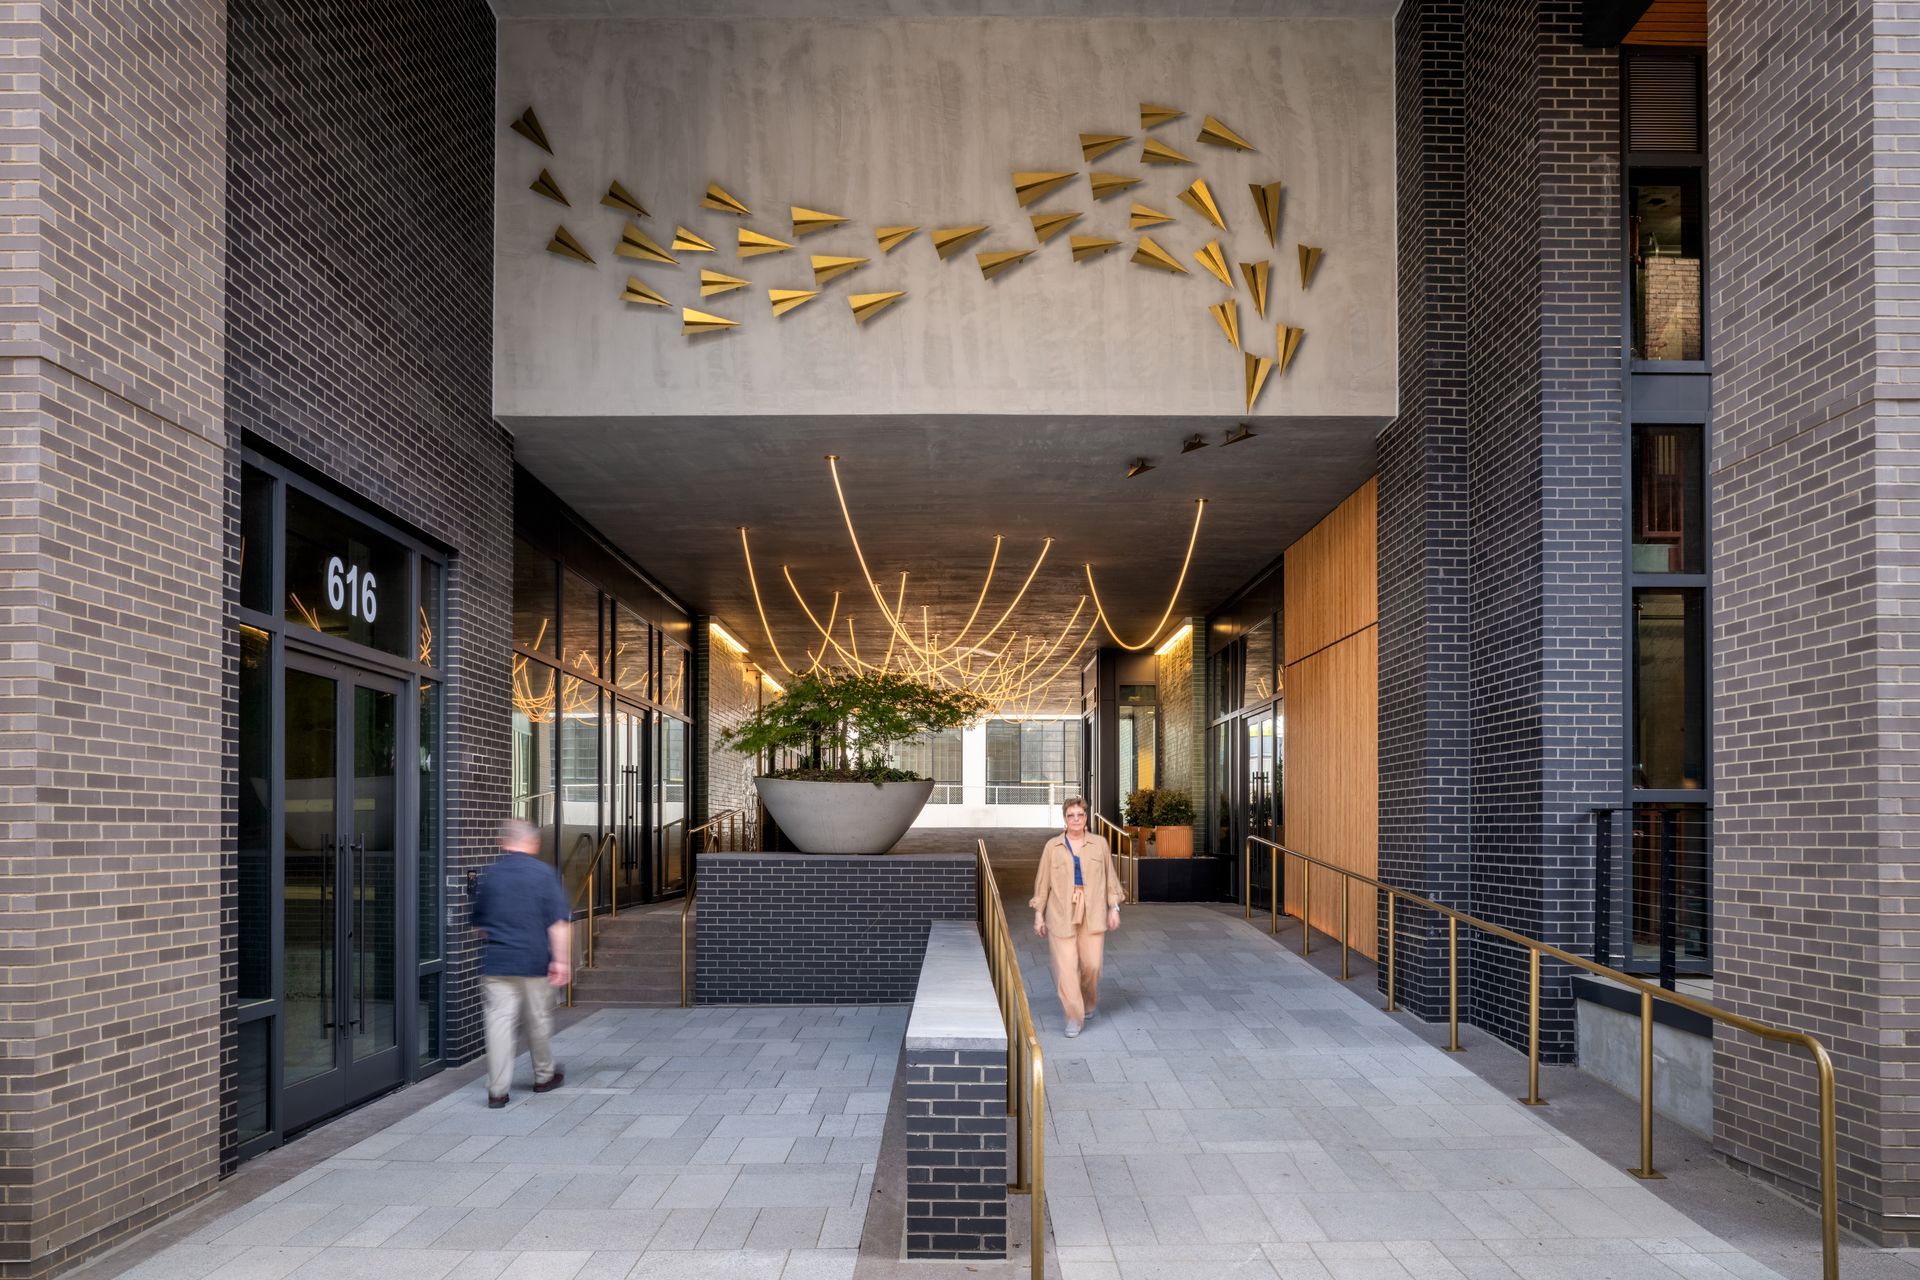
Covered walkway with brick columns, hanging lights, and a large planter at a building entrance
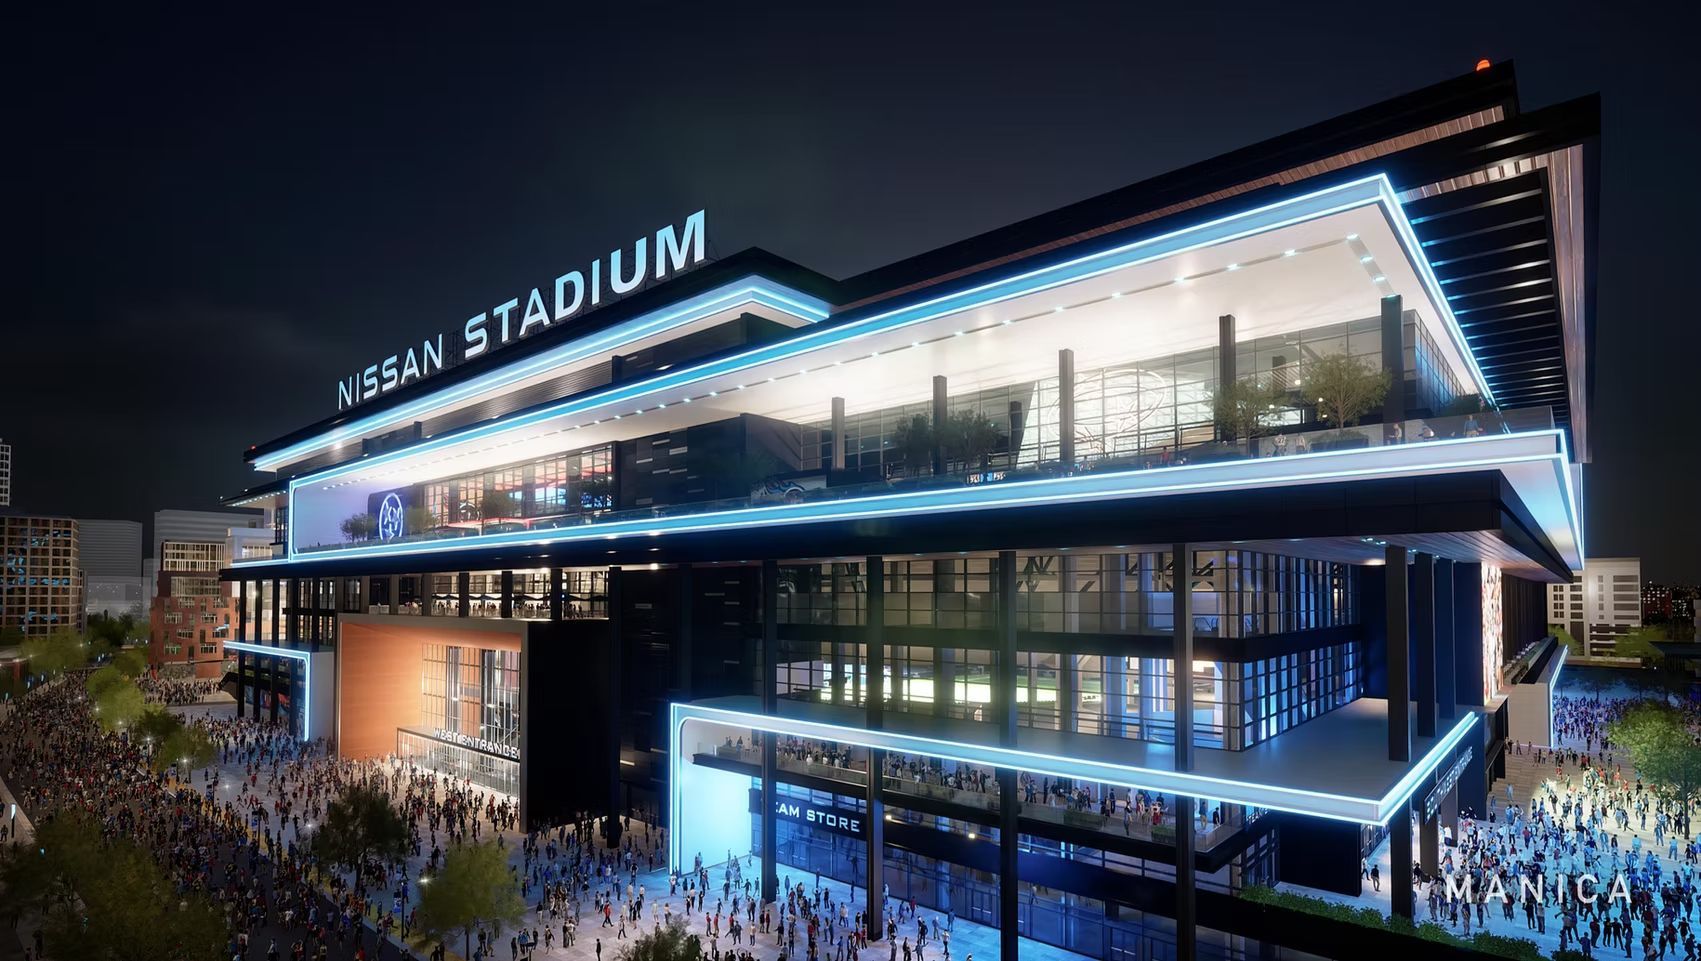
Night view of a modern stadium facade lit in blue and white, with crowds outside and signage reading “WEMBLEY STADIUM”
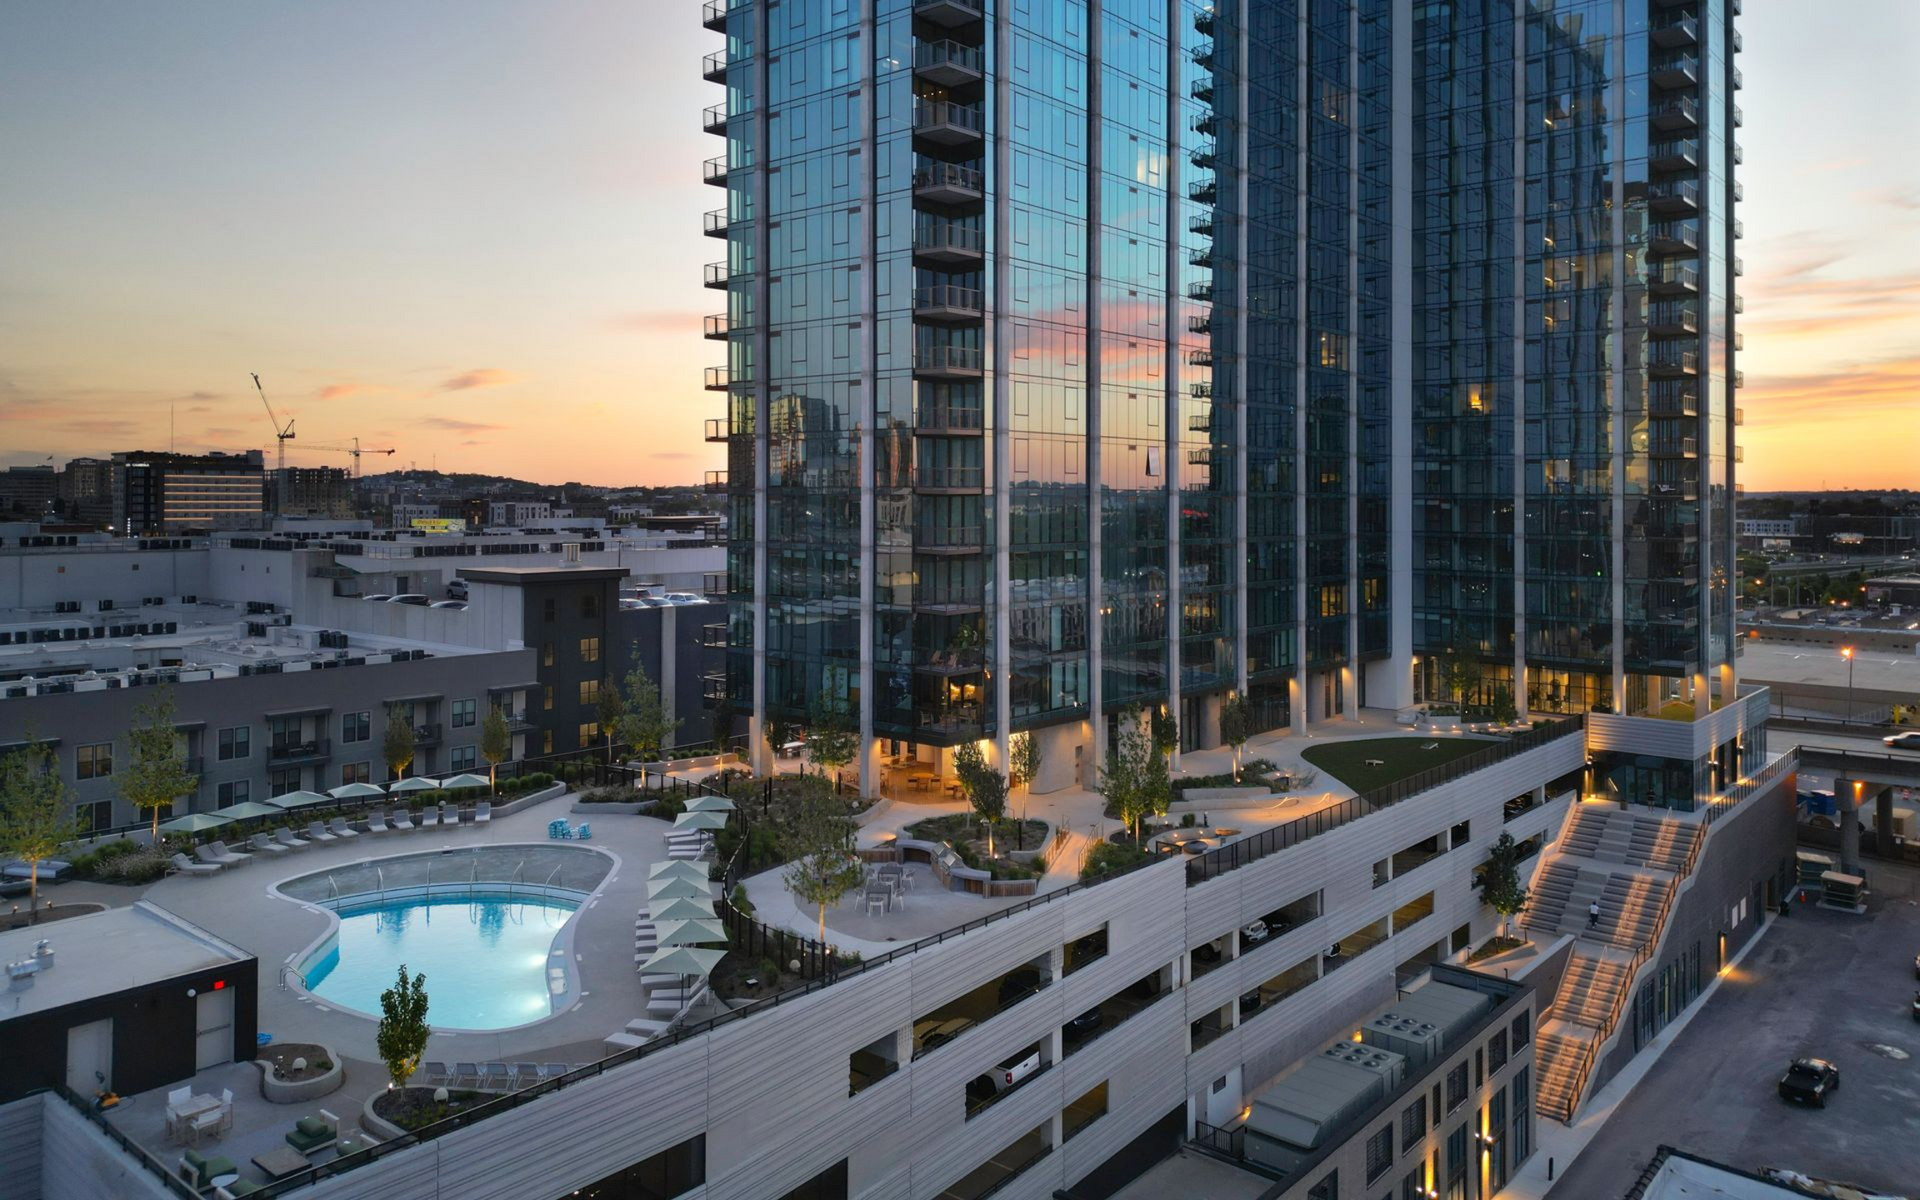
Modern high-rise apartments at dusk beside a lit courtyard pool and street-lined driveway
Landscaped office campus with trees, curved paths, and a glass building under a blue sky

Projects

Cultural & Academic

Office & Mixed-Use

Parks

Planning

Hospitality

Residential

Streetscape

Resources

News

Articles

Case Studies

Blank white screen with a thin black bar along the bottom edge

Hawkins Partners

.

110 South 10th Street, Floor 2

Nashville, TN 37206

.

Privacy Policy