


Asurion Headquarters
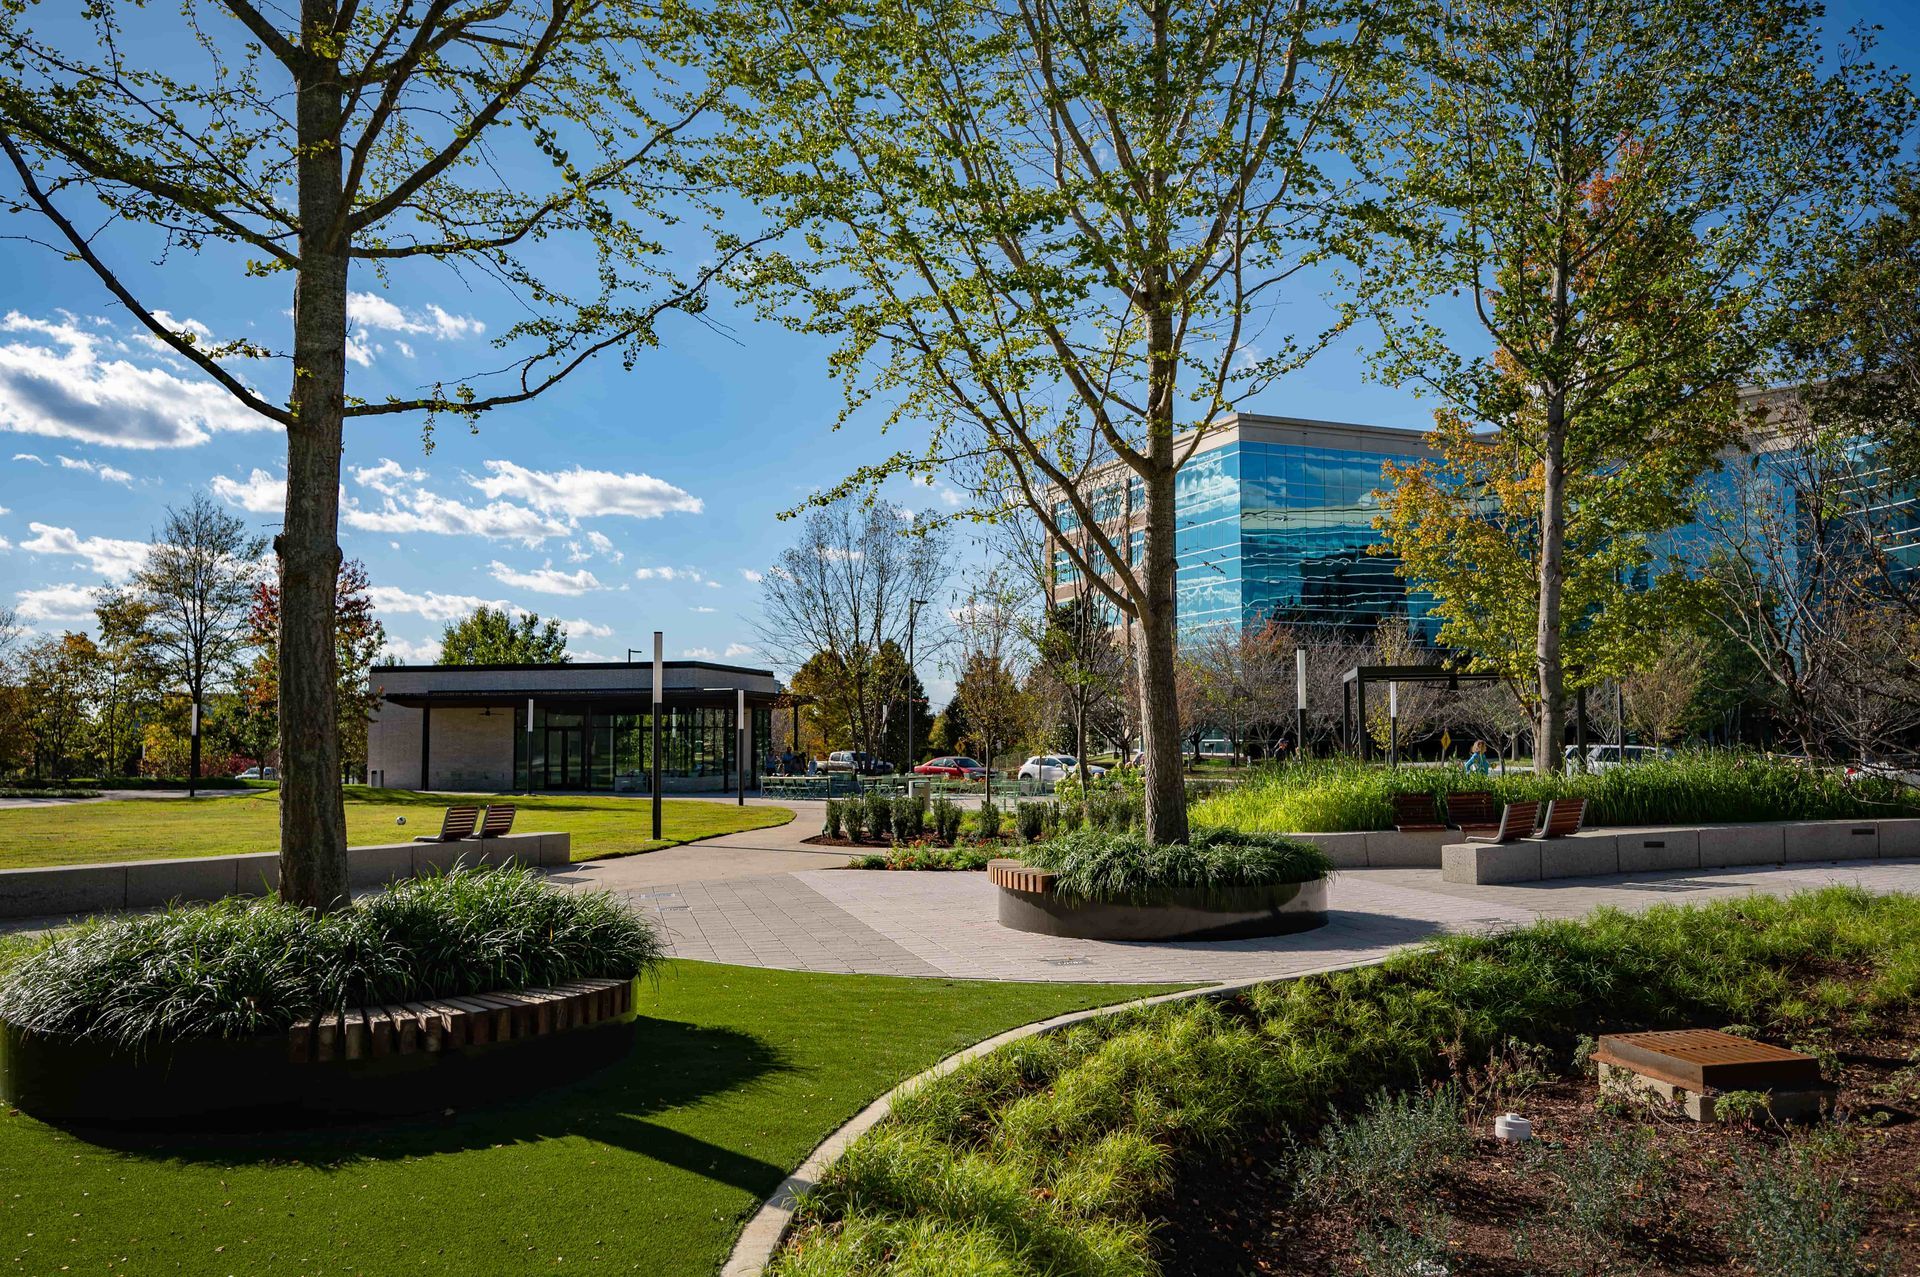
Located in the North Gulch area of downtown Nashville, Asurion Headquarters reflects sustainable and urban design practices that merge the multiple infrastructure elements of Church St., 11th Ave, and the Gulch Greenway. Hawkins Partners served as Landscape Architect and Urban Designer, alongside Hastings Architecture and Barge Cauthen Engineering, to create the new headquarters for Asurion, LLC.
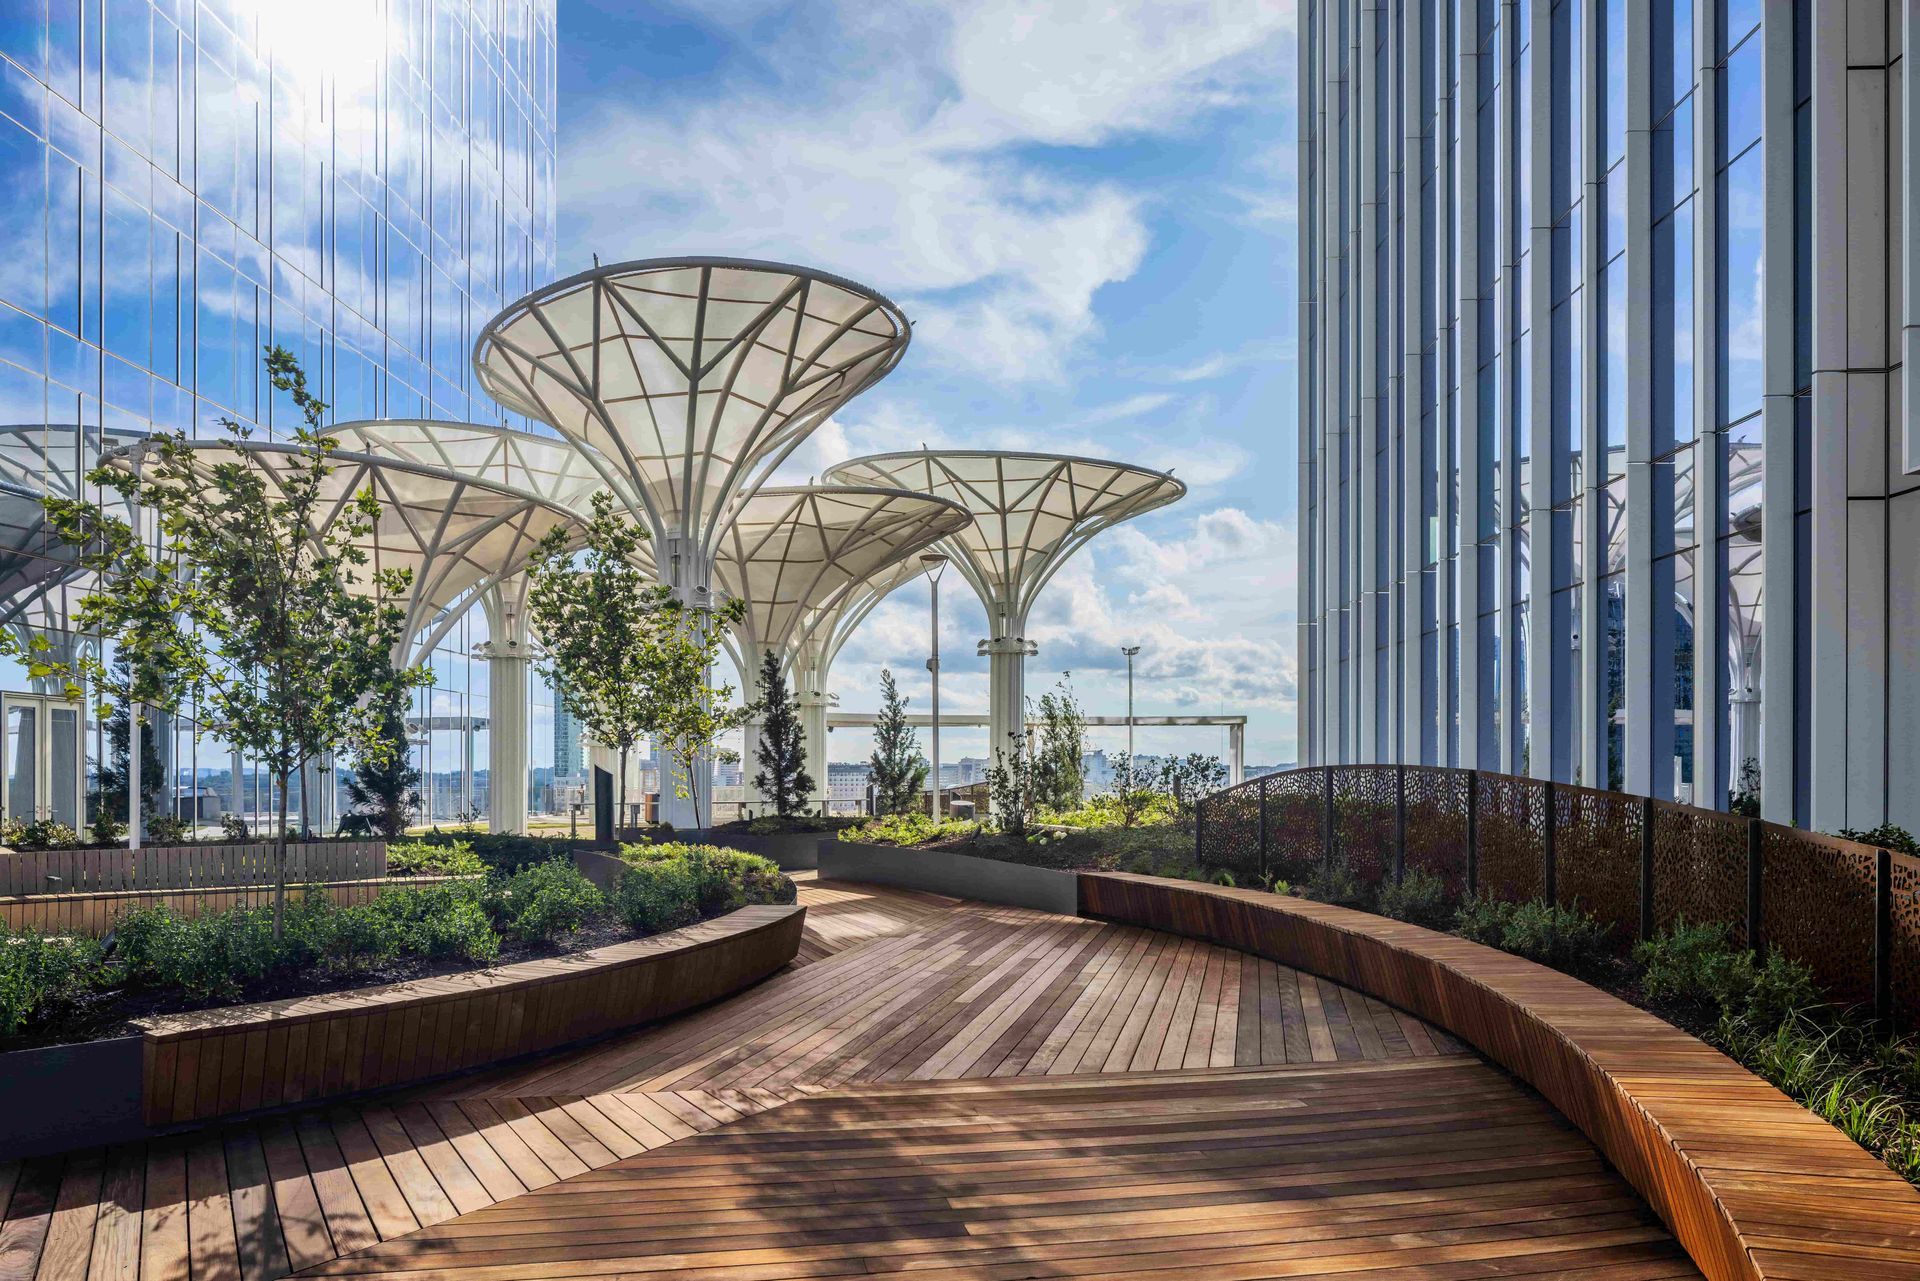
Asurion Headquarters exemplifies Nashville’s involvement in publicly owned private space, hosting an array of publicly accessible programmatic elements such as an activated pocket park along 11th Ave. and a monumental staircase that provides safe access from 11th Ave. to Church Street. Asurion has a publicly accessible rooftop deck and multiple levels of amenity space for its employees.
Location
Nashville, TN
Project Completion
2021
SIZE
80,000 SF
Awards
2023 Excellence in Development - ULI, Nashville
Related Projects
Resources
News
Articles
Case Studies