


Fifth + Broadway
Downtown Nashville continues to experience a development boom and evolve beyond an eighteen-hour city. At its center is the new Fifth + Broadway development, anchoring and expanding the city’s vibrancy. Fifth + Broadway neighbors the historic Ryman Auditorium and the famous Lower Broadway honky-tonk District. It is one of the largest single mixed-use developments in the history of Nashville, including a 386-unit residential tower, a 372,000-square-foot office tower plus retail, dining and entertainment, public plazas, a new streetscape, and the newly opened National Museum of African American Music.
Hawkins Partners has been part of the Fifth + Broadway project since its inception. A highly experienced team was assembled by developer Spectrum Emery in response to a competitive development proposal issued by the Metro Government. HPI worked with the original development partners, Spectrum Emery, along with Oliver McMillan, Gensler planners, and other design team members on key regulatory issues and agency approvals. Our experience with the historically sensitive context for downtown Nashville, this particular site and area along 5th Avenue North, and years of collaboration with Metro Council and Metro departments helped secure municipal approvals from the MDHA Design Review Committee and the Metro Public Works Department. This experience added value to the required traditional Landscape Architectural responsibilities.
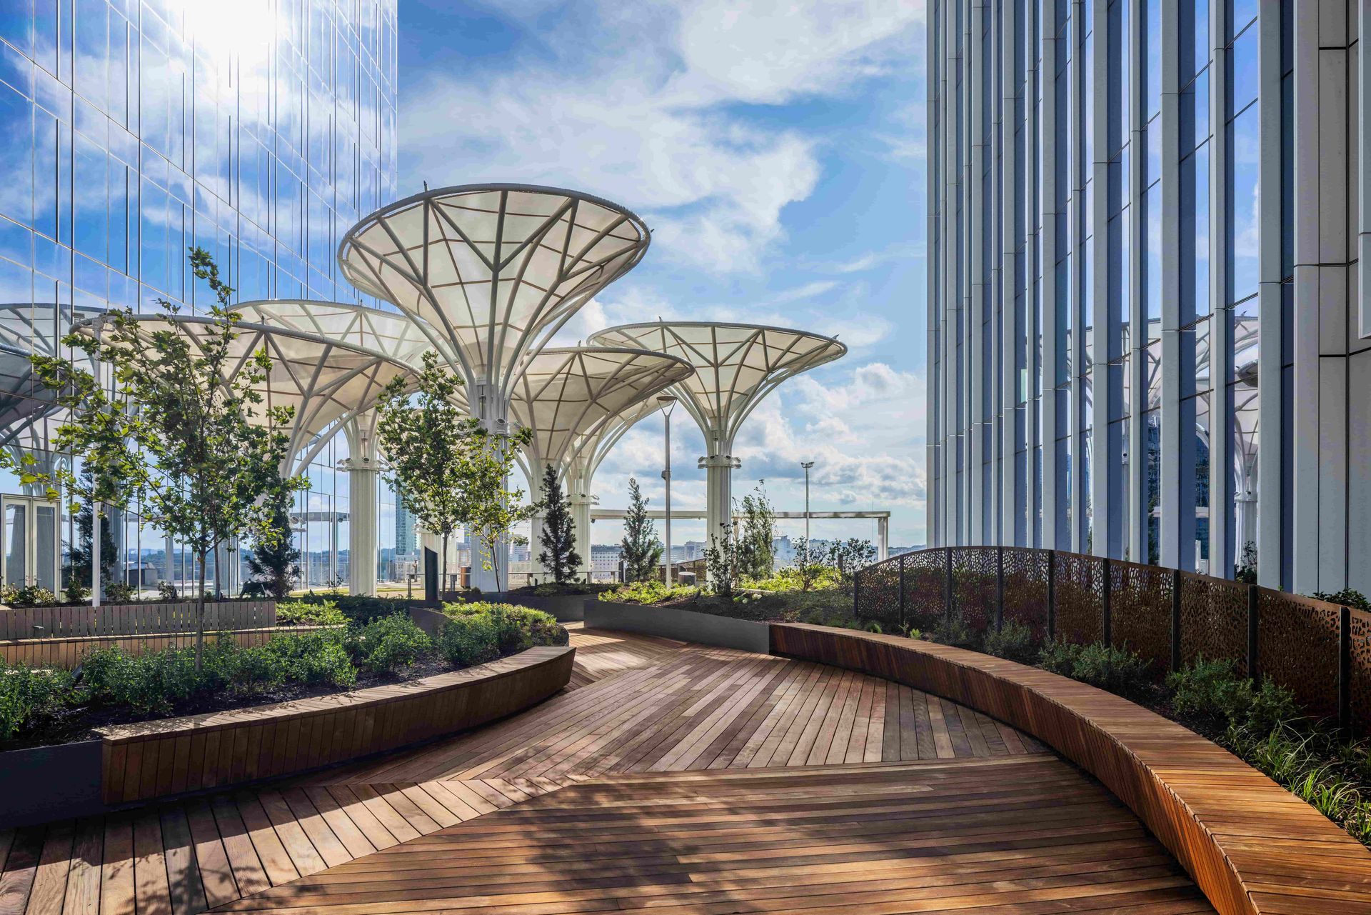
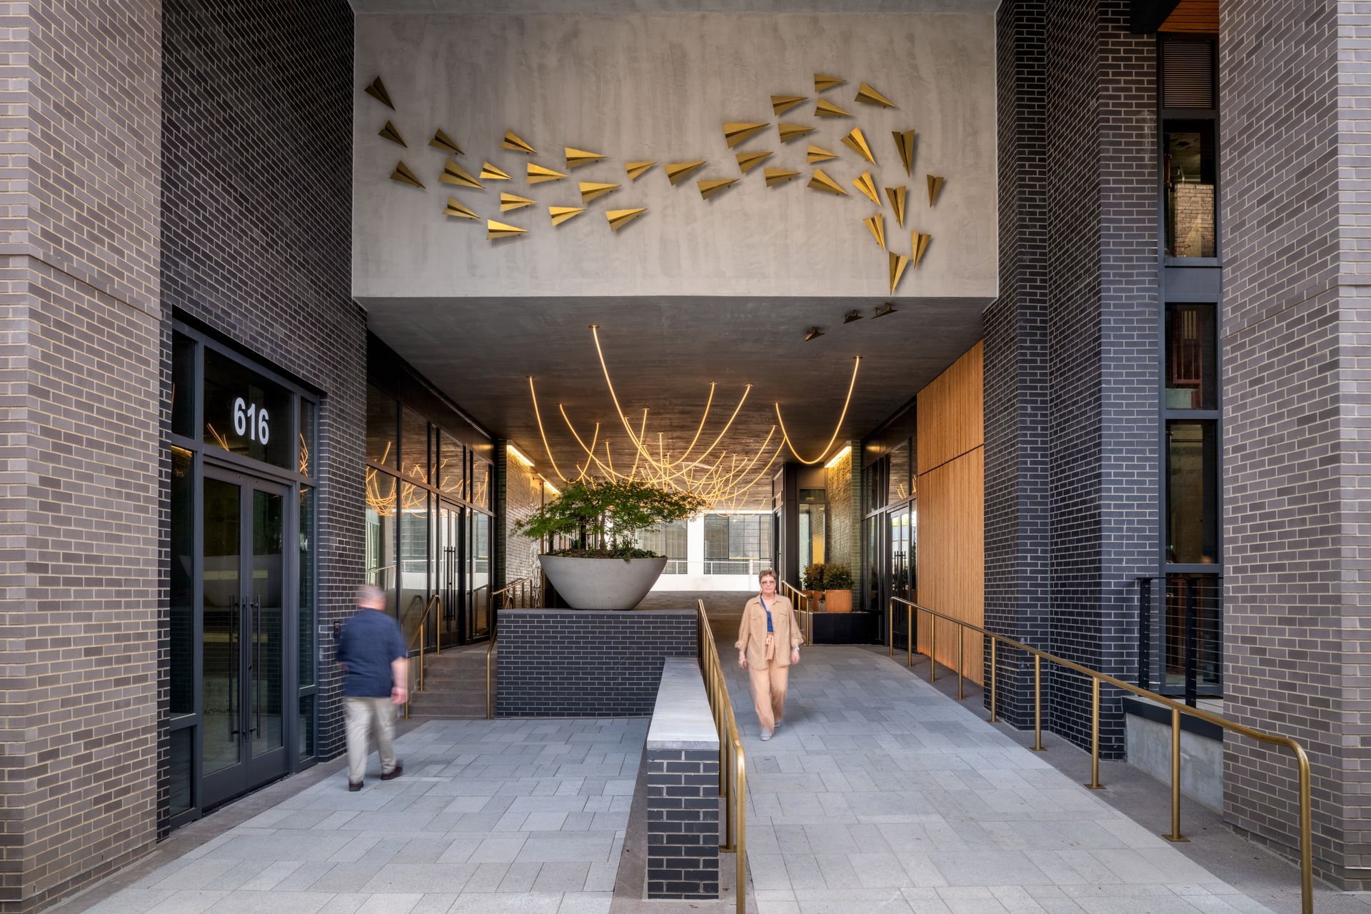
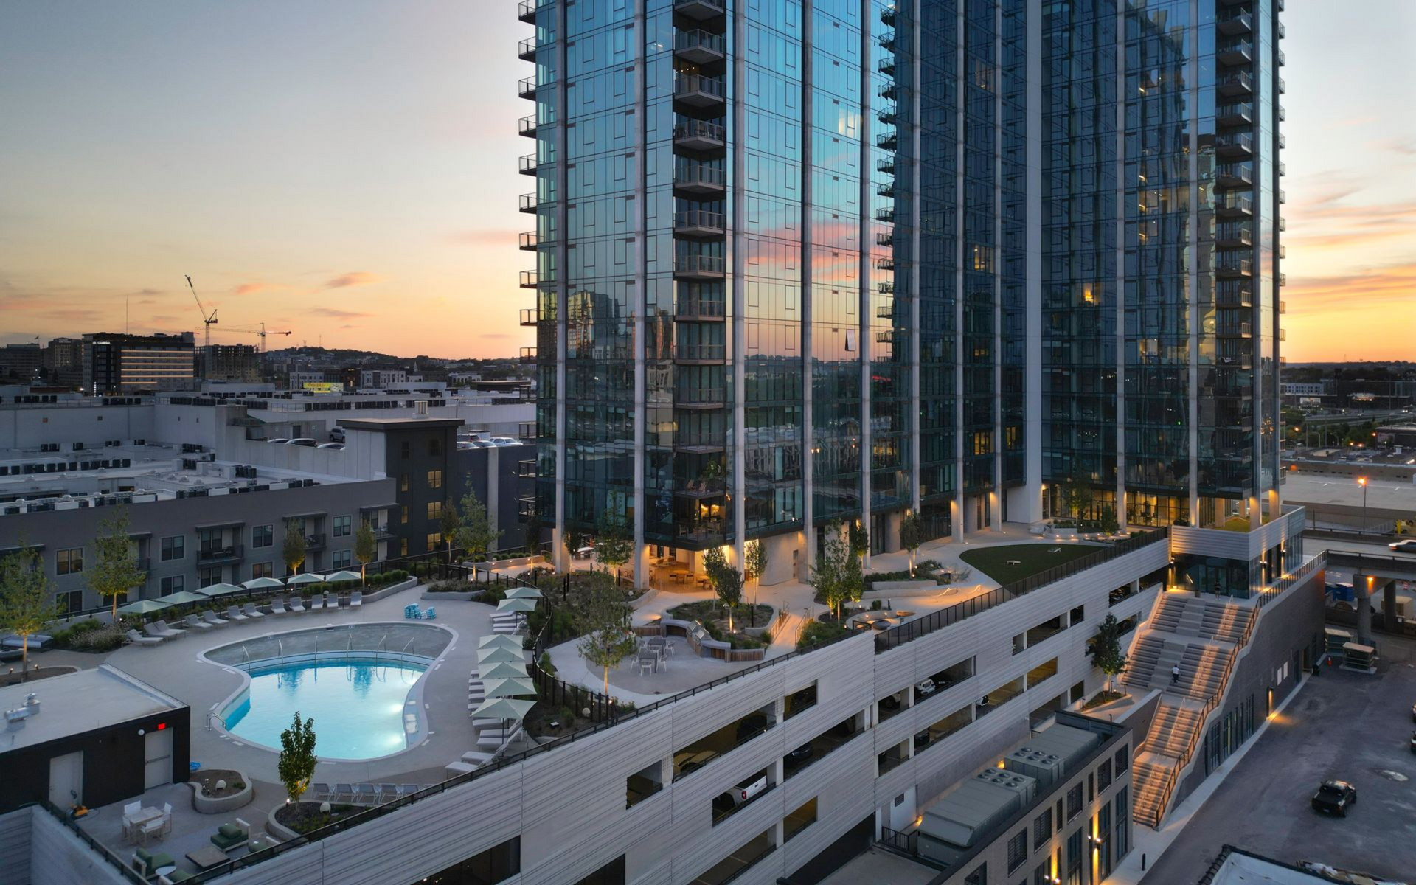
Hawkins Partners contributed a contextually sensitive lens as we crafted the completed public realm, private pedestrian streetscapes, and office and residential amenity decks throughout the development. Amidst the subsequent design and construction phases, Brookfield Properties became the new prime development partner, leading a large team of gifted professionals: Papageorge Architects, Gresham Smith Architects, Hoerr Schaudt, Julie Jules Wilson Design Studio, Quentin Thomas Associates, Alvine Engineering, KSI, Structural Design Group, Councilman Hunsaker, Woods Baggot, and DCL Resources. It was thrilling to have been involved so deeply in a project that will forever change the city of Nashville.
Location
Nashville, TN
Project Completion
2020
SIZE
24-story office tower, 386-unit multifamily tower and over 239,000 square feet of entertainment
Related Projects
Resources
News
Articles
Case Studies