Meridian Street Master Plan

Located at the entrance to the McFerrin Park neighborhood and bounded by Dickerson Pike to the west and Meridian to the south, the Meridian mixed-use project is a defining gateway and threshold into the community and the Dickerson Pike Multi-modal Corridor.


This 14.52-acre mixed-use Master Plan included an intensive public meeting process, design, and governmental approval work. The master plan consists of up to 1150 residential units, 220 of which will be affordable. Retail components are envisioned for portions of the street level to enhance activation, and over 2.75 acres of open space are included to serve as a neighborhood amenity. The Specific Plan for the property would abandon the existing PUD set for the site and would allow for the density and uses permitted by a MUG-A zoning district.


Location

Nashville, TN

size

14.52 Acres

Related Projects

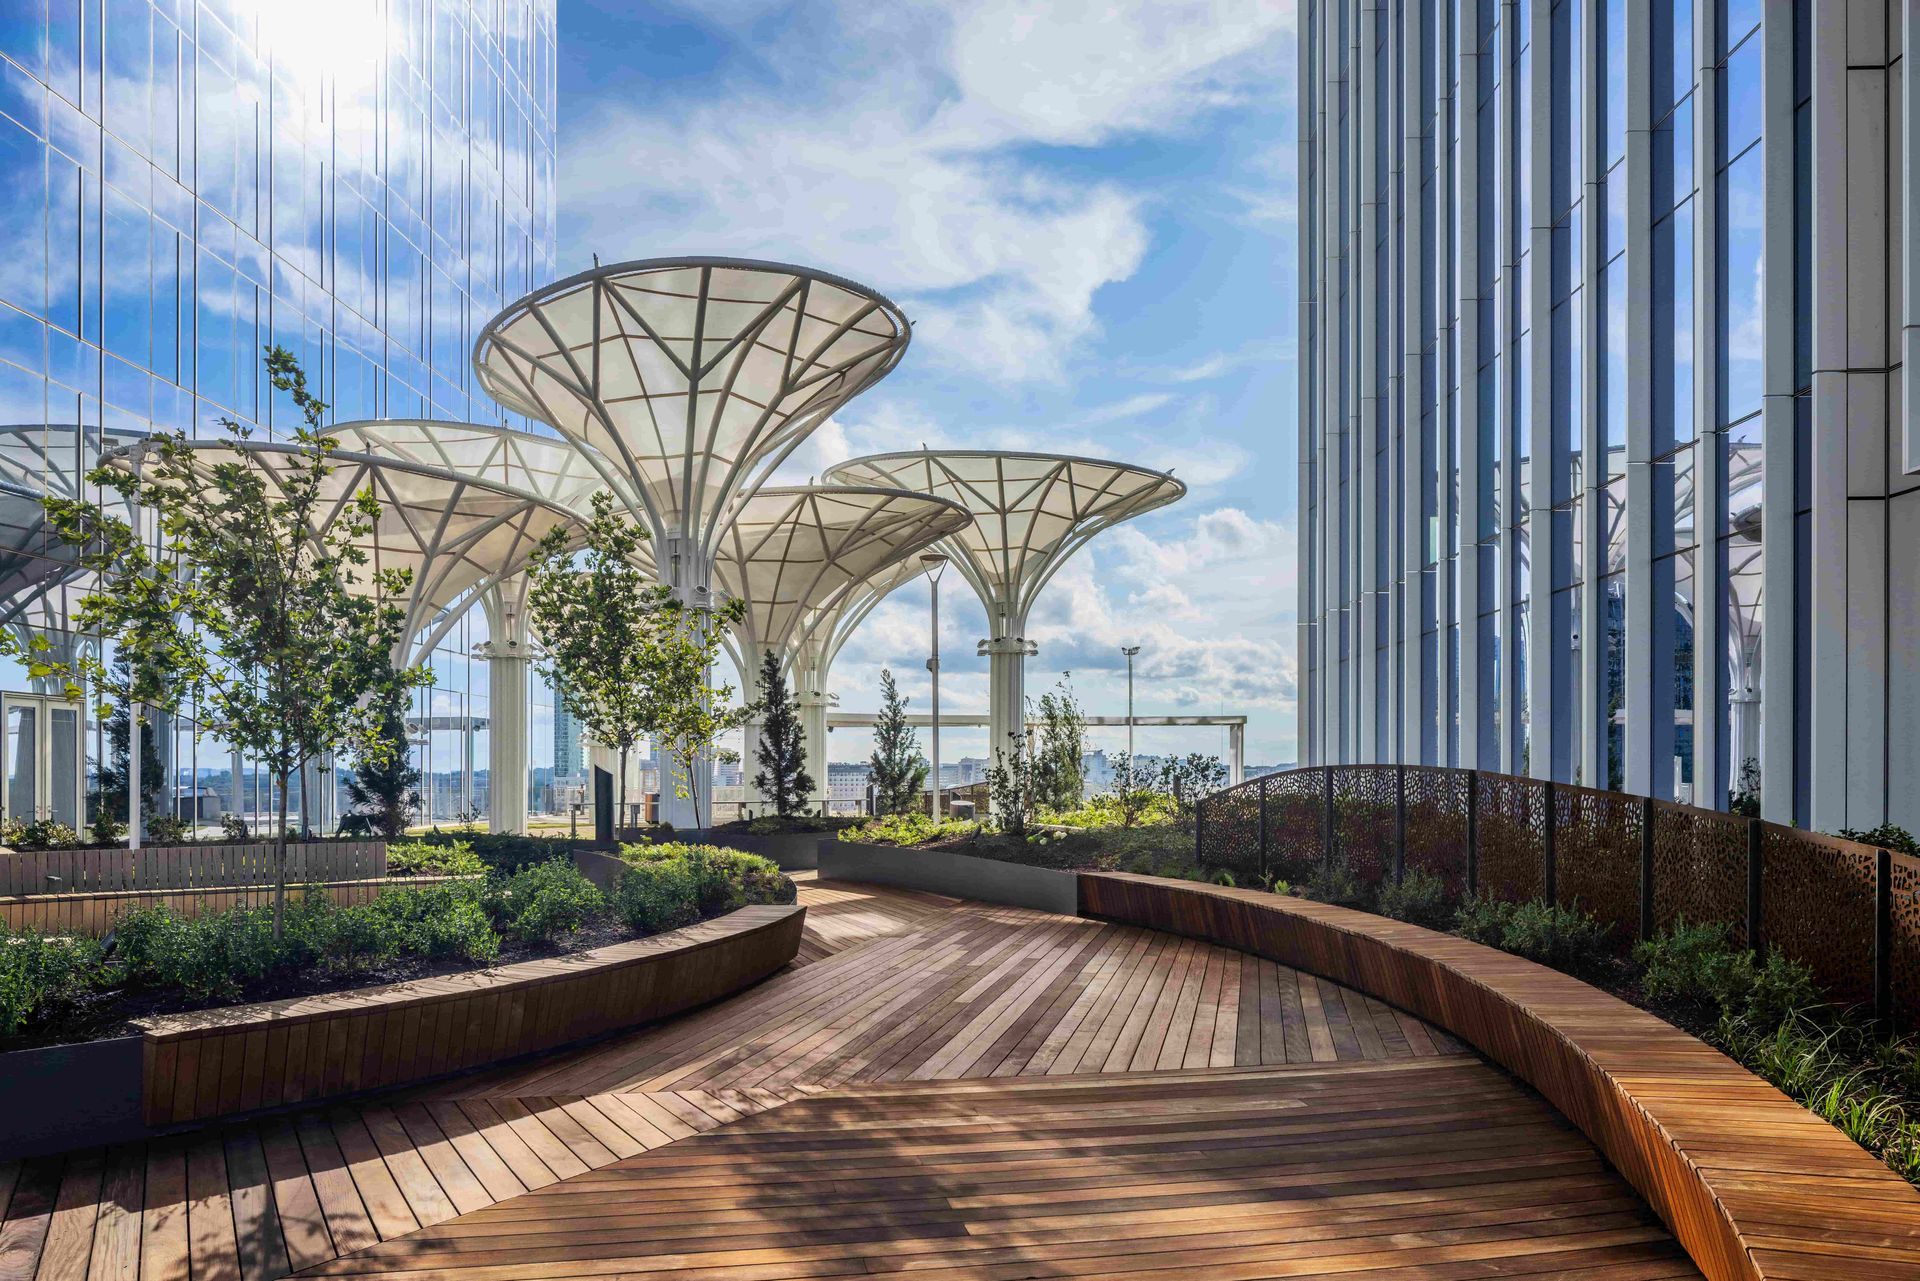
Modern rooftop garden with curved wooden walkway, planters, trees, and white canopy structures under a blue sky
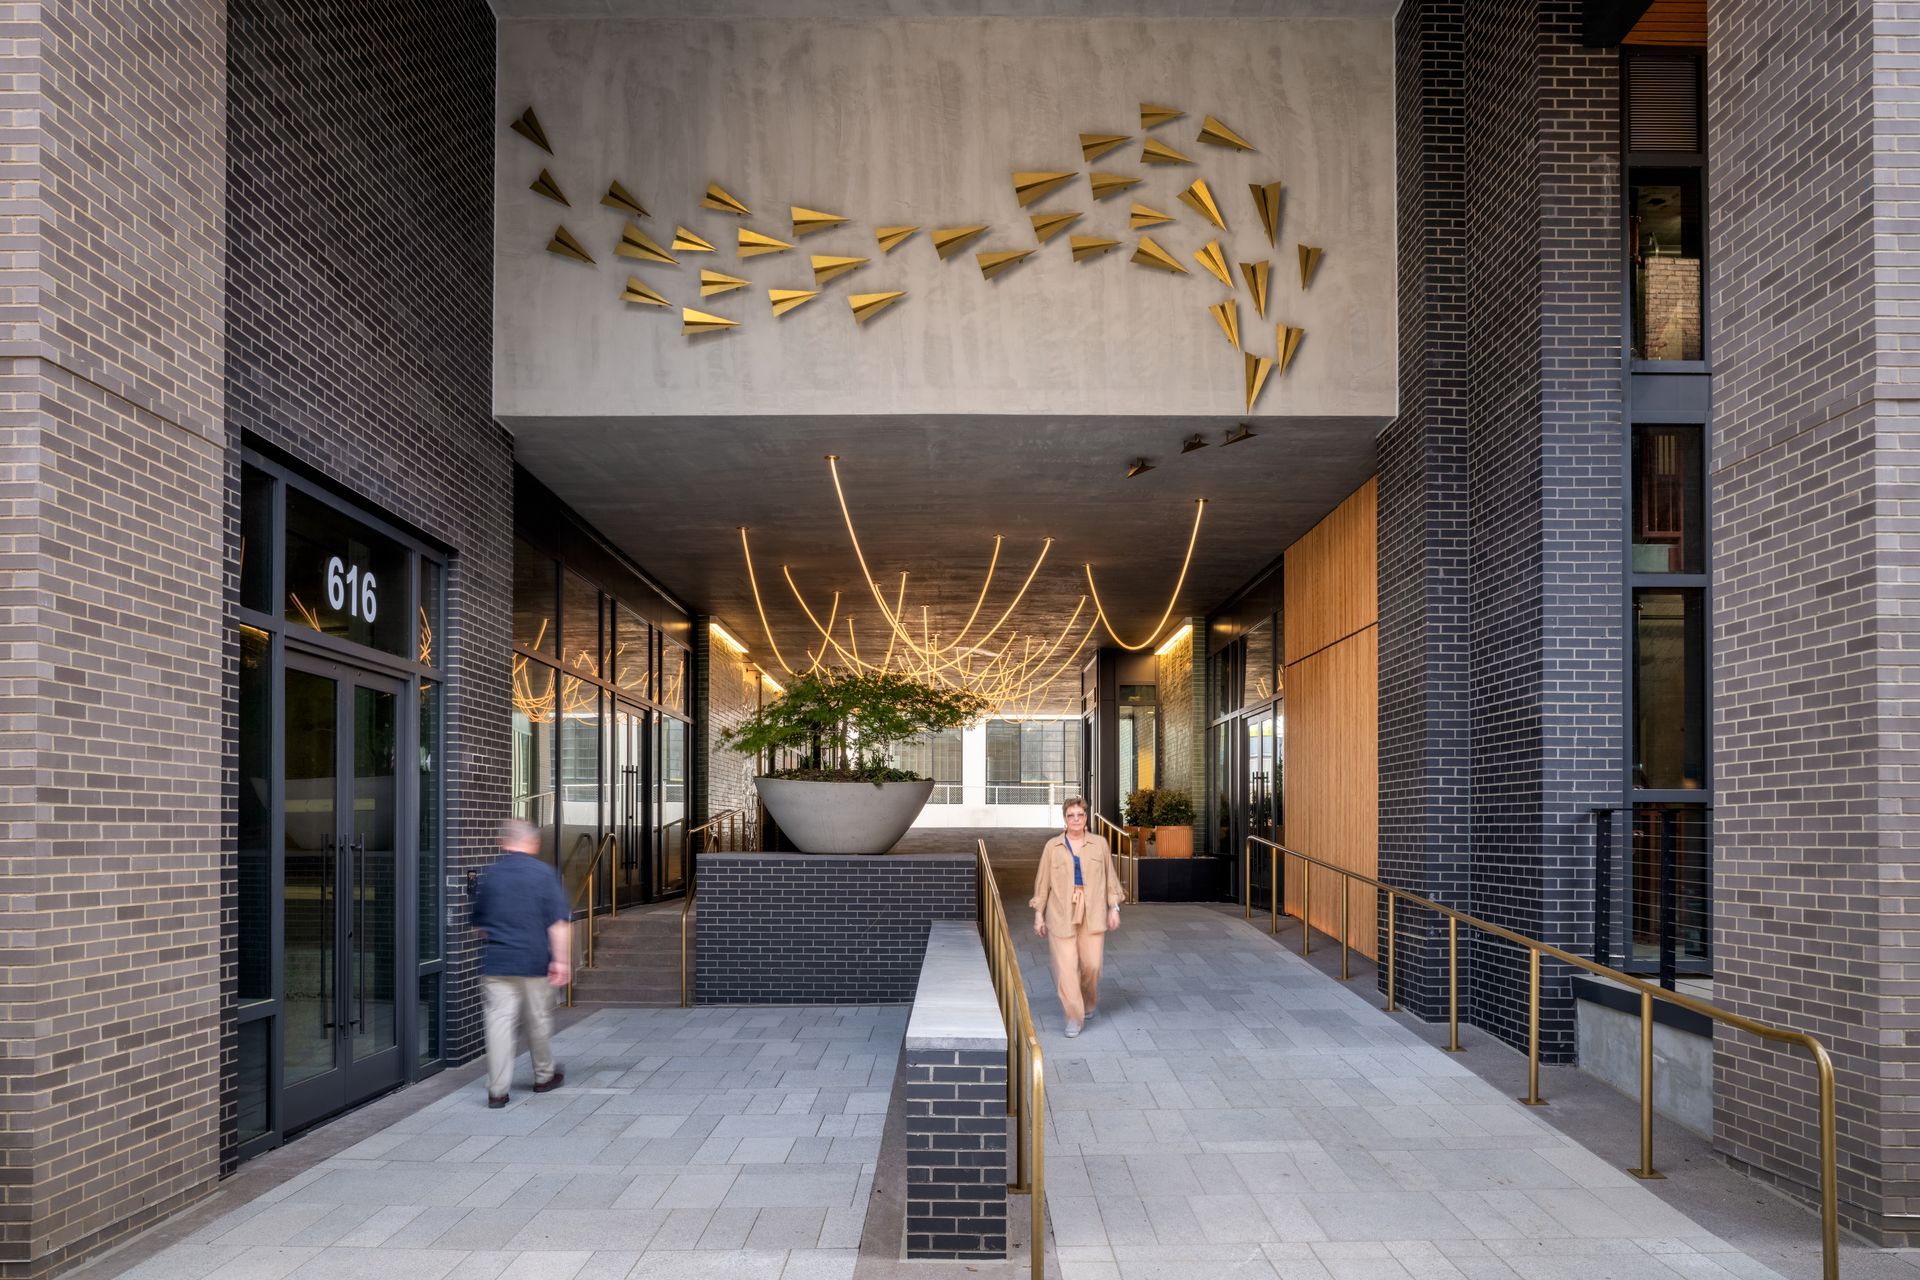
Covered walkway with brick columns, hanging lights, and a large planter at a building entrance
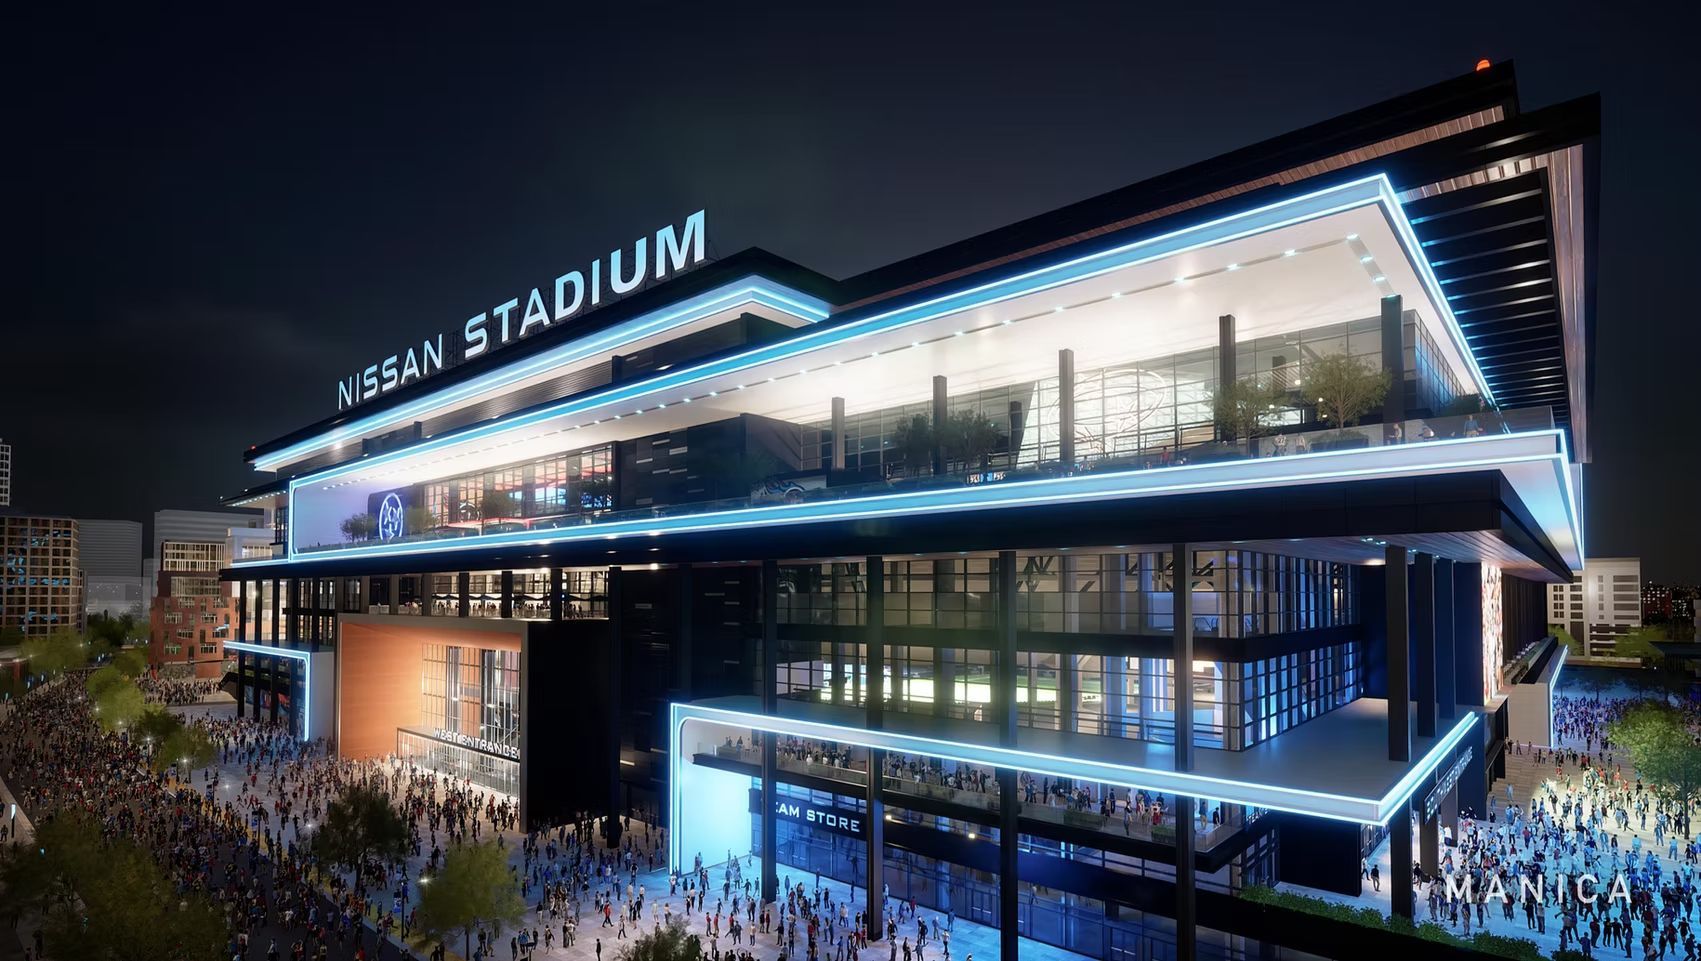
Night view of a modern stadium facade lit in blue and white, with crowds outside and signage reading “WEMBLEY STADIUM”
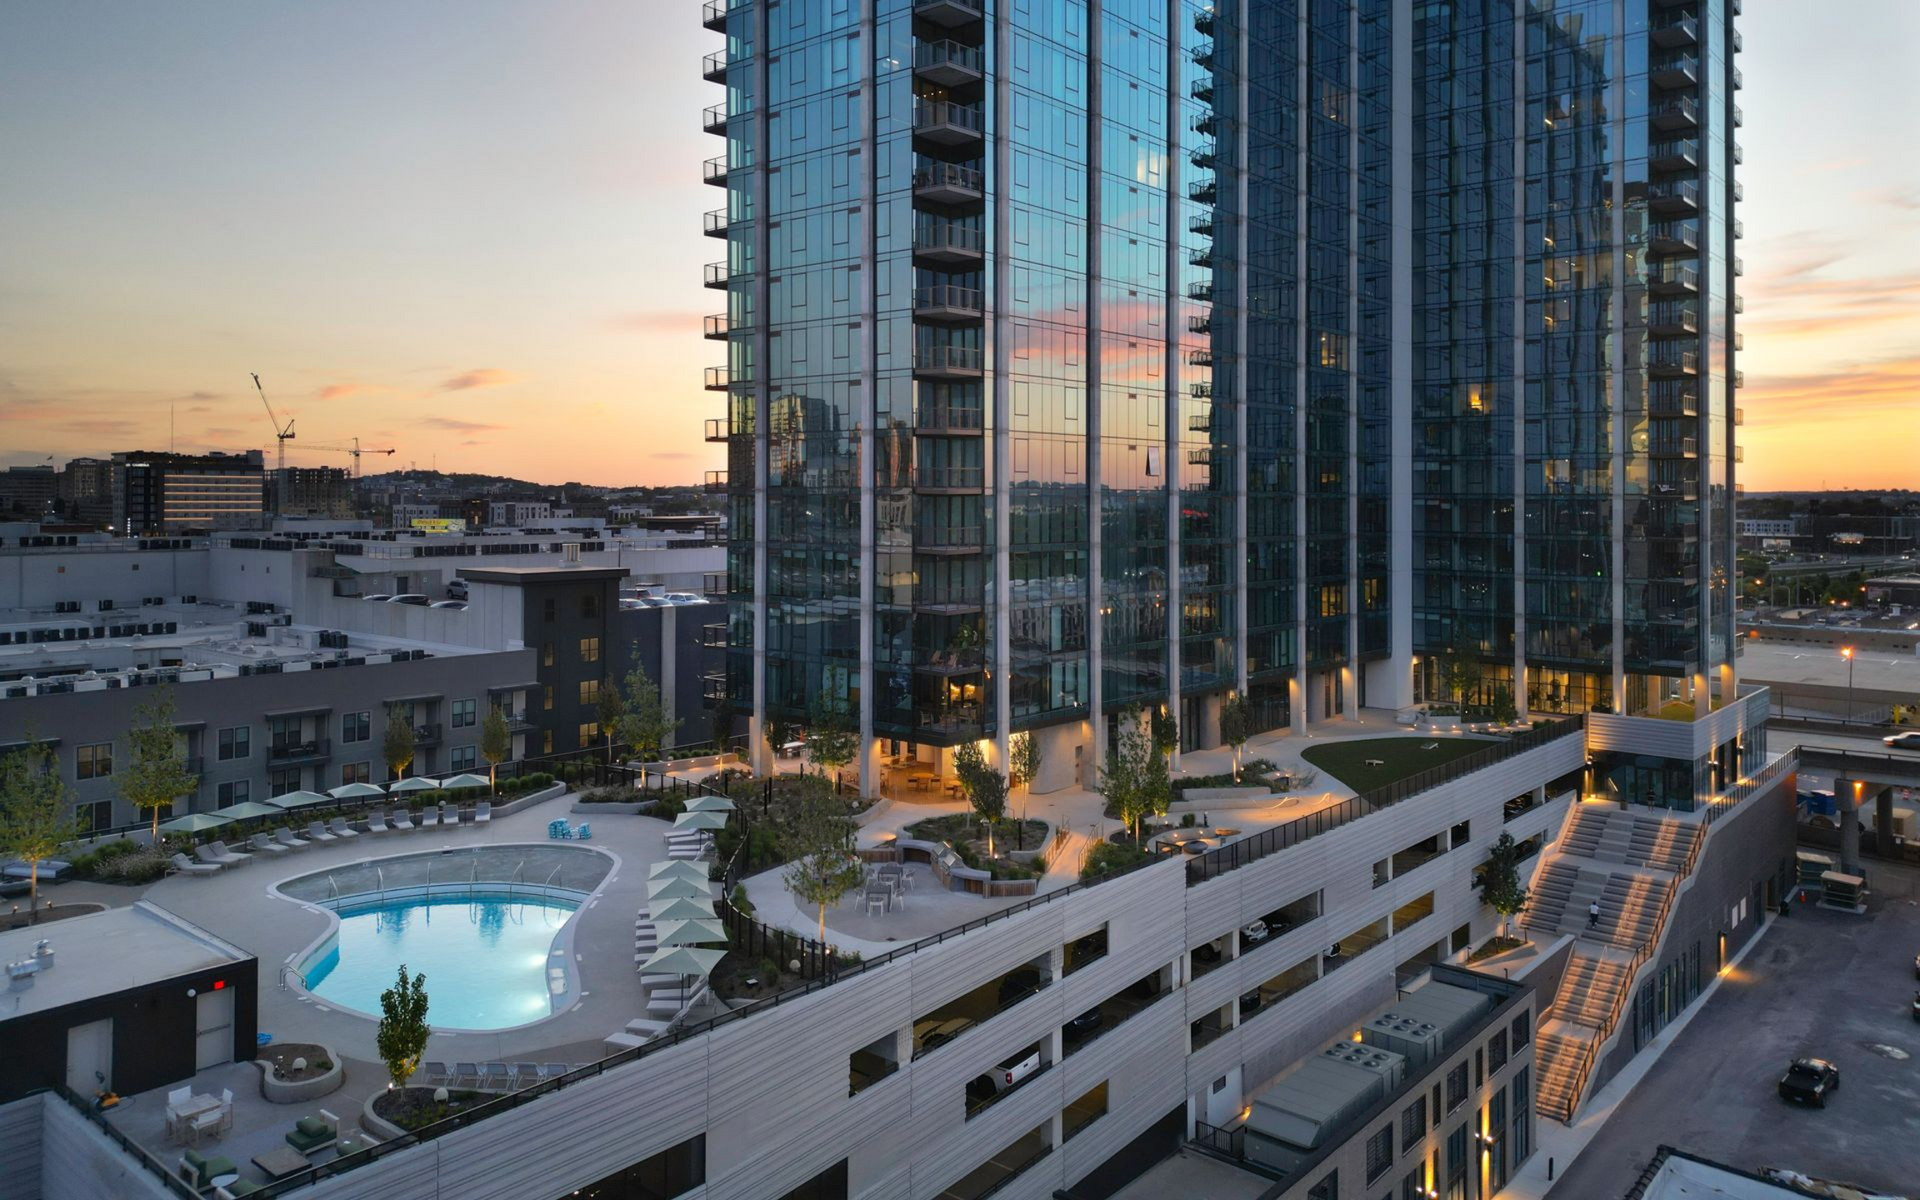
Modern high-rise apartments at dusk beside a lit courtyard pool and street-lined driveway
Landscaped office campus with trees, curved paths, and a glass building under a blue sky

Projects

Cultural & Academic

Office & Mixed-Use

Parks

Planning

Hospitality

Residential

Streetscape

Resources

News

Articles

Case Studies

Blank white screen with a thin black bar along the bottom edge

Hawkins Partners

.

110 South 10th Street, Floor 2

Nashville, TN 37206

.

Privacy Policy