


New Nissan Stadium
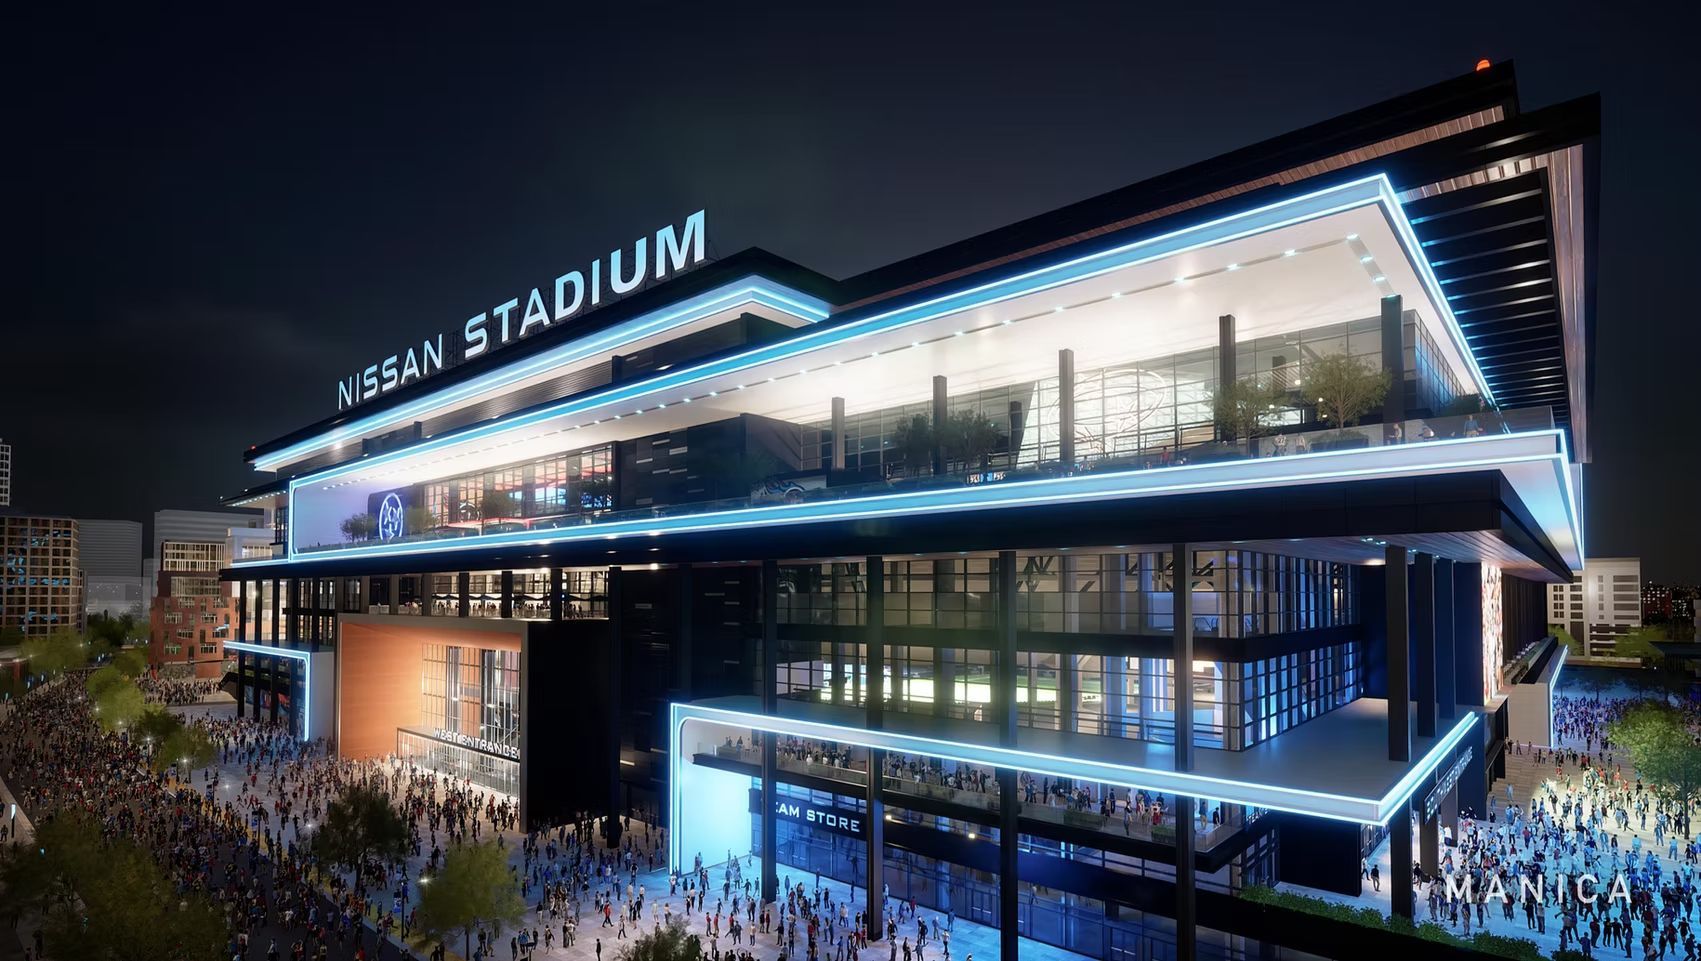
The Tennessee Titans will have a new, enclosed stadium in Nashville nestled along the East Bank of the Cumberland River. The new stadium will host Titans games, TSU football games, and community activities, while also attracting the world's largest and most prestigious events such as Super Bowls and Final Four tournaments. It will encompass 1.8 million sf with a capacity of approximately 60,000. The project will also include a 12,000 sf community space to host classes for local schools, job training, and other community-minded events.
The stadium architecture is inspired by the city of Nashville and is complementary to the broader East Bank development plan led by the City of Nashville. The design gives attention to multi-purpose function in order to maximize the number and types of events that will take place in the building. The new stadium design will maximize sustainability to minimize waste, net energy, and net water usage while pursuing U.S. Green Building Council LEED Gold certification.
Location
Nashville, TN
Project Completion
Scheduled completion 2027
SIZE
1.8 million SF
Related Projects

Resources
News
Articles
Case Studies