Peabody Union

at South Bank

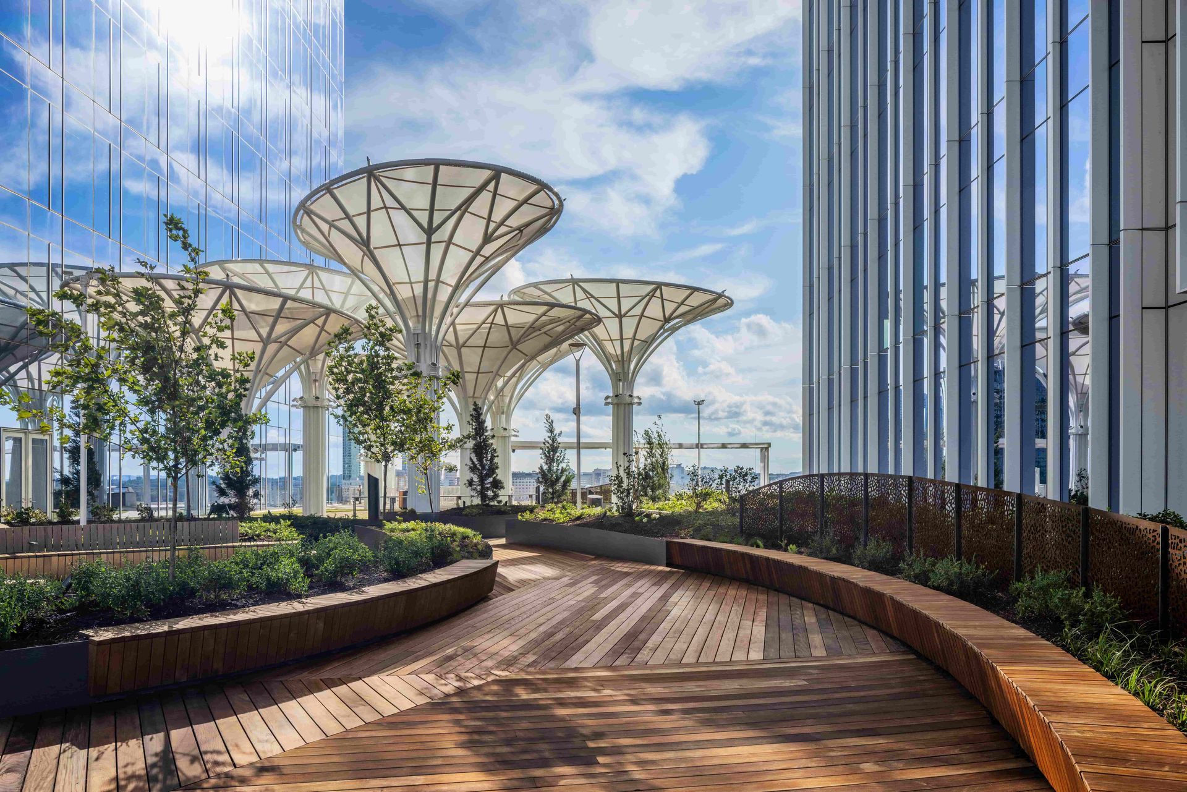
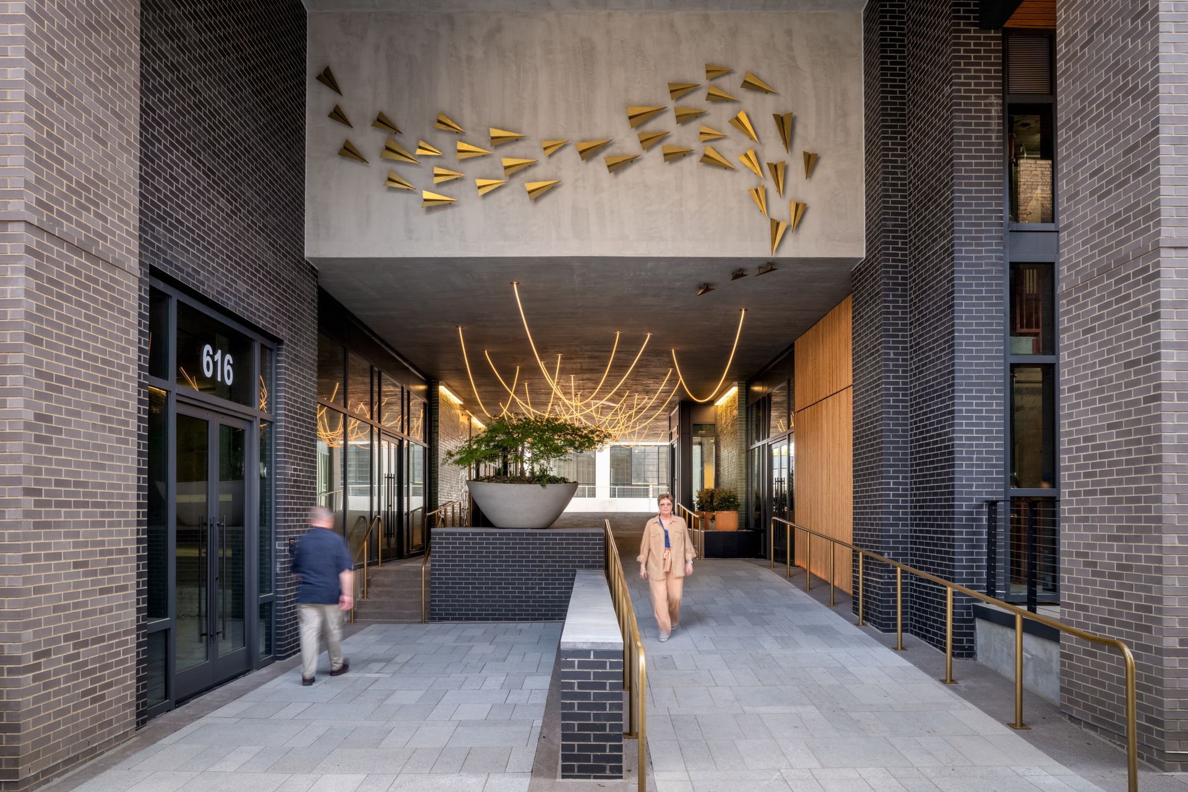
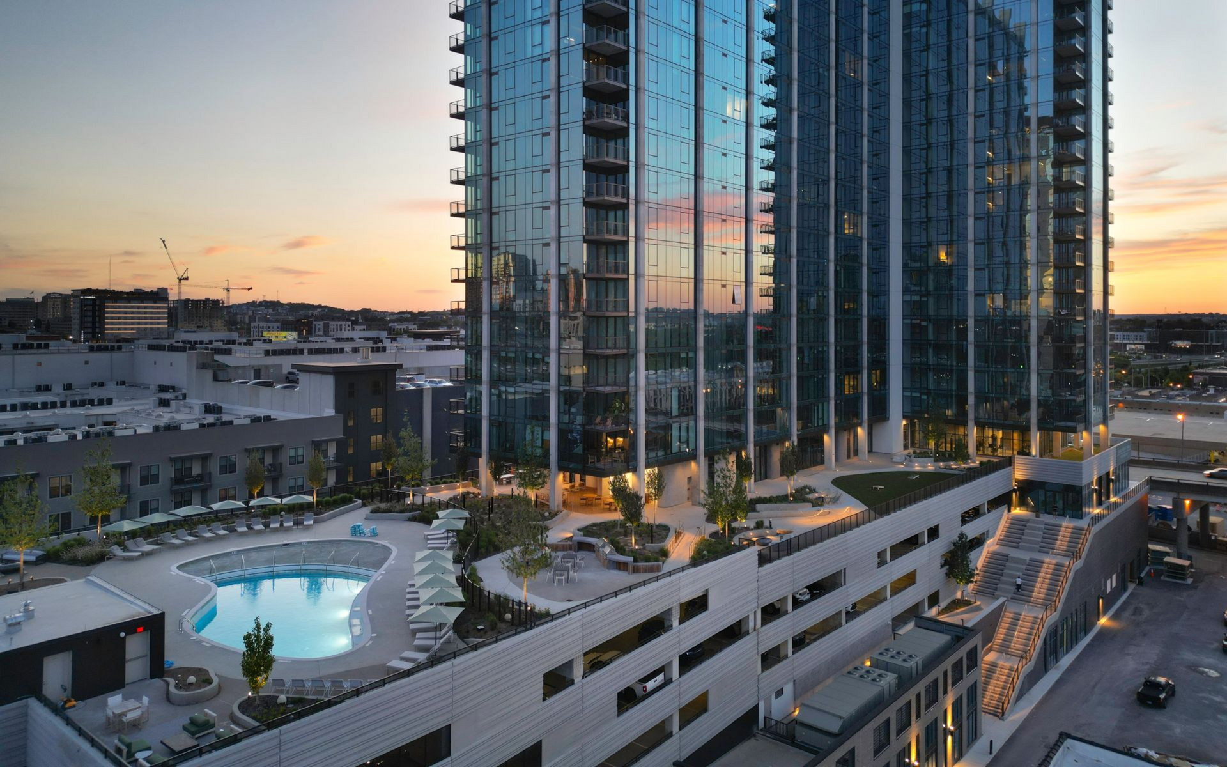
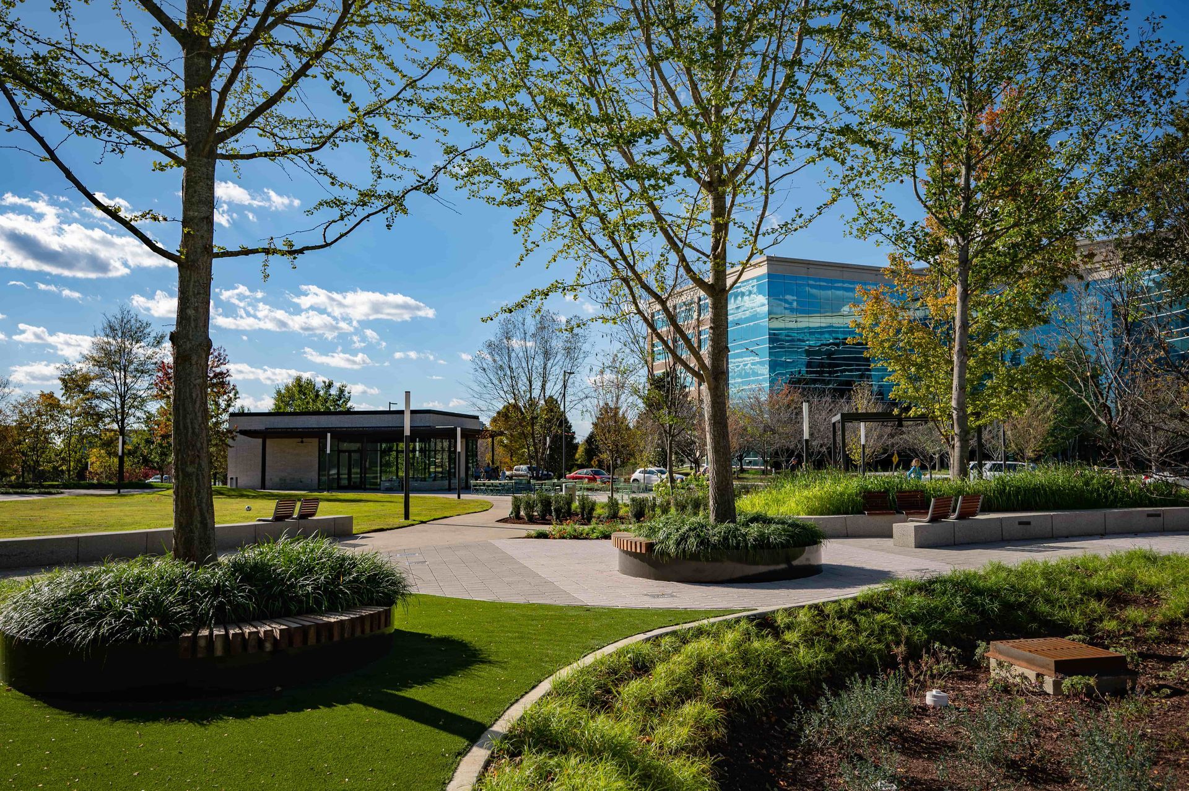
Peabody Union, within the Rolling Mill Hill district, comprises a 25-story residential tower, Class A office space, and retail space. Hawkins Partners was an integral part of the design team providing urban planning and landscape architectural services for the project.


The project capitalizes on its prominent location overlooking the downtown core and position as a gateway to the city from the east. The development serves as a major destination along the Metro greenway system that connects it to Riverfront Park and Ascend Amphitheater to the north and the Rolling Mill Hill district to the south. The site incorporates multiple levels of active pedestrian plaza and greenway activation which permeates throughout the site.


Location

Nashville, TN

Project Completion

2025

PHOTO BY ALAN KARCHMER

Related Projects

Modern rooftop garden with curved wooden walkway, planters, and white shade structures beside glass buildings
Covered modern building entrance with hanging lights, potted plant, and two people walking through walkway
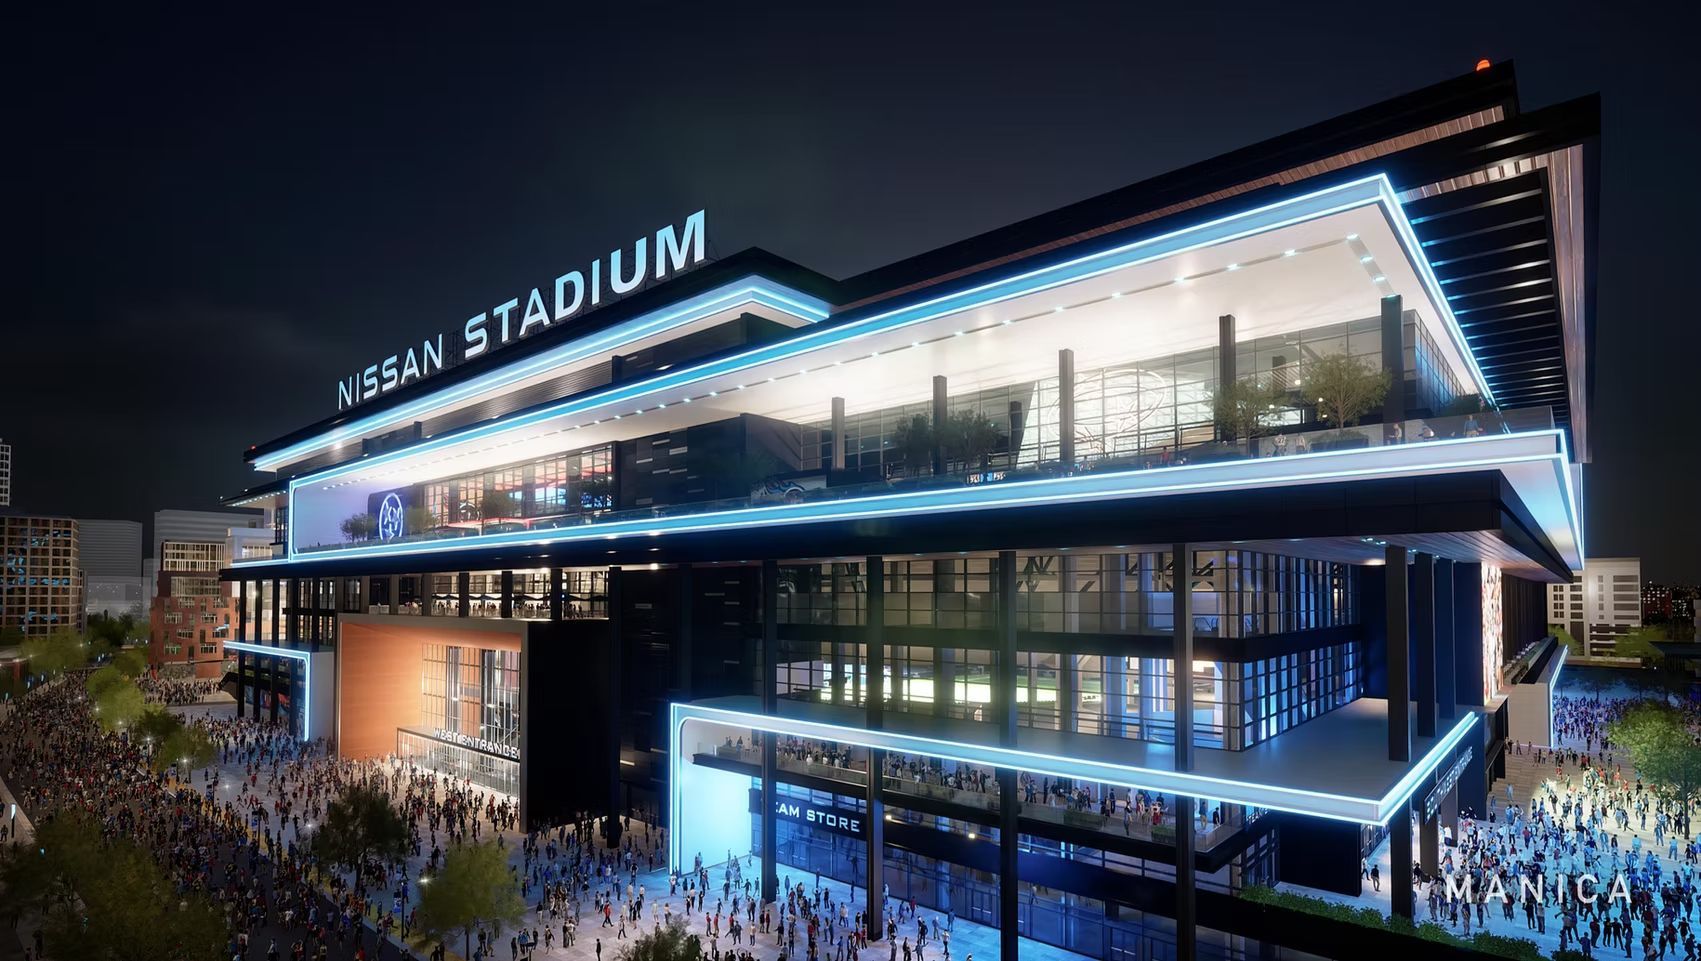
Night view of WEMBY Stadium glowing blue with glass facade and a crowd outside
High-rise apartment towers at dusk beside a lit pool and street below
Landscaped office campus with trees, circular planters, and a modern glass building under a blue sky

Projects

Cultural & Academic

Office & Mixed-Use

Parks

Planning

Hospitality

Residential

Streetscape

Resources

News

Articles

Case Studies

Blank white screen with a thin black horizontal line near the bottom

Hawkins Partners

.

110 South 10th Street, Floor 2

Nashville, TN 37206

.

Privacy Policy