


SOBRO Master Plan
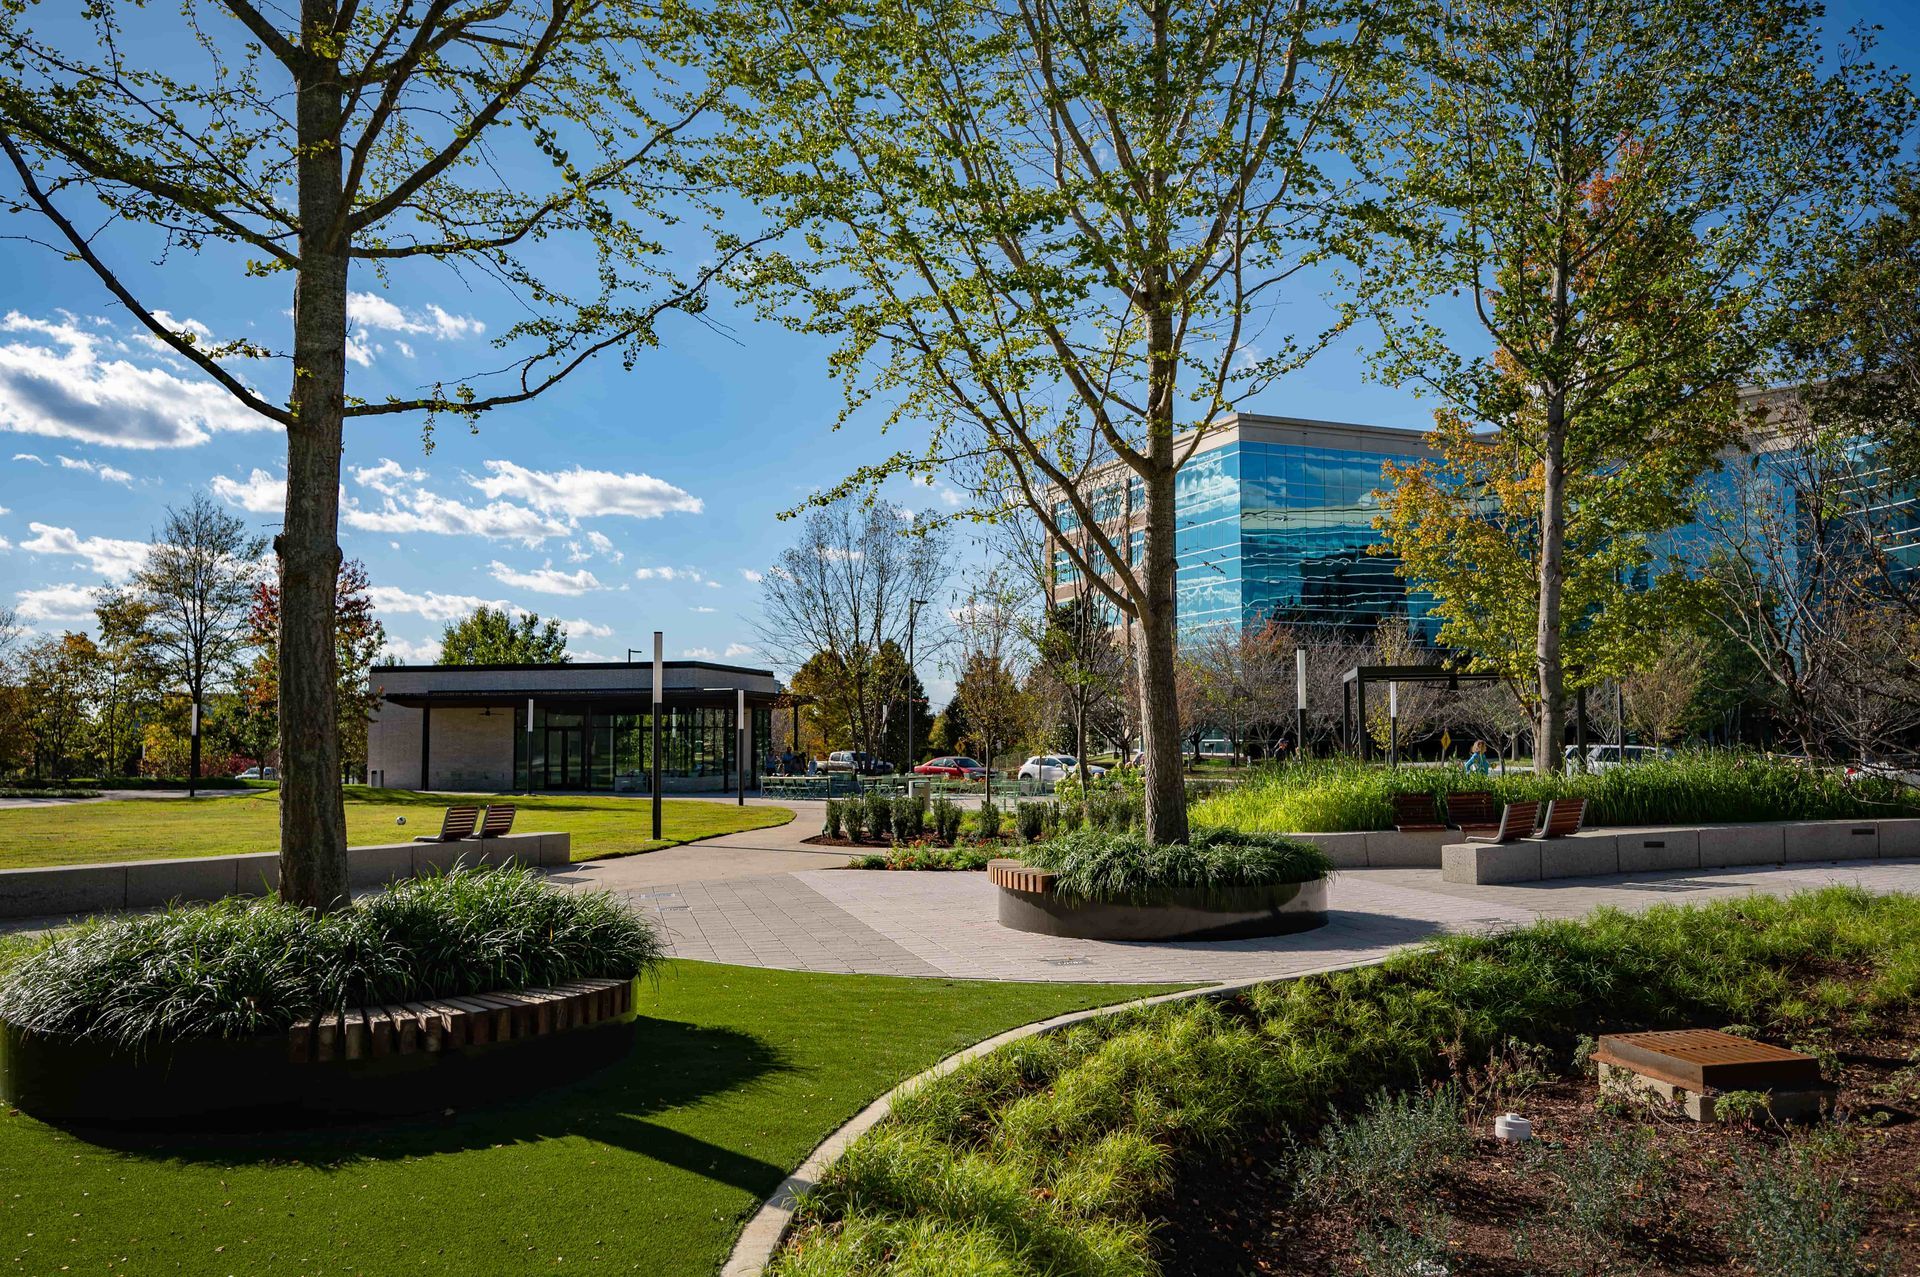
Hawkins Partners served as a key member of the South of Broadway Strategic Master Plan team led by Urban Design Associates. The study comprised approximately 413 acres within the south loop of Nashville's Central Business District and historic core and involved an active engagement of stakeholders through an advisory committee, focus groups, and public meetings. The purpose of the plan was to study the impacts of the just-completed Music City Center, the City's new premier convention facility, and the impact of the 2010 flood on the broader urban context. The plan assesses market demand and addresses strategies for neighborhood development, urban design, flood mitigation, transportation and parking, parks and open space, the incorporation of public art, and convention center expansion opportunities. 49 acres of parks and open space and three miles of complete streets and greenways were added to the planning area.
Location
Nashville, TN
Project Completion
2013
size
49 Acres of parks and open space.
3 miles of complete streets and greenways.
Related Projects
Resources
News
Articles
Case Studies