


St. Albans Lofts
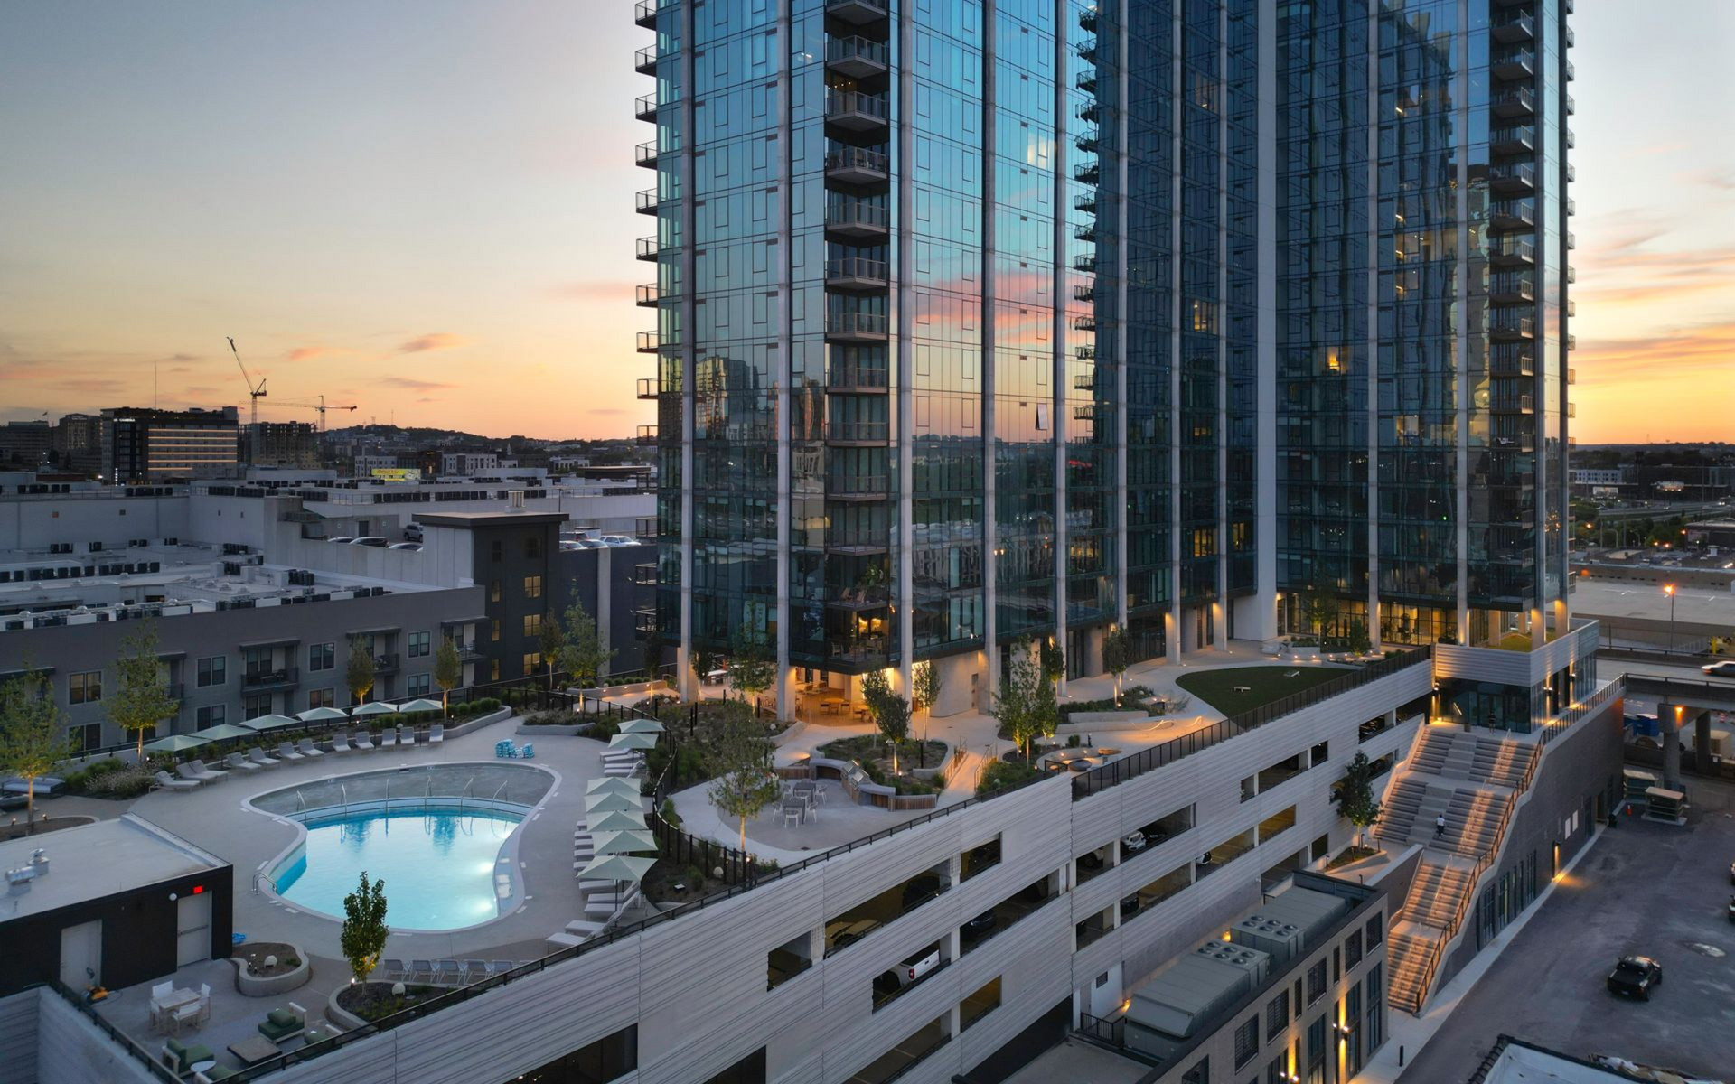
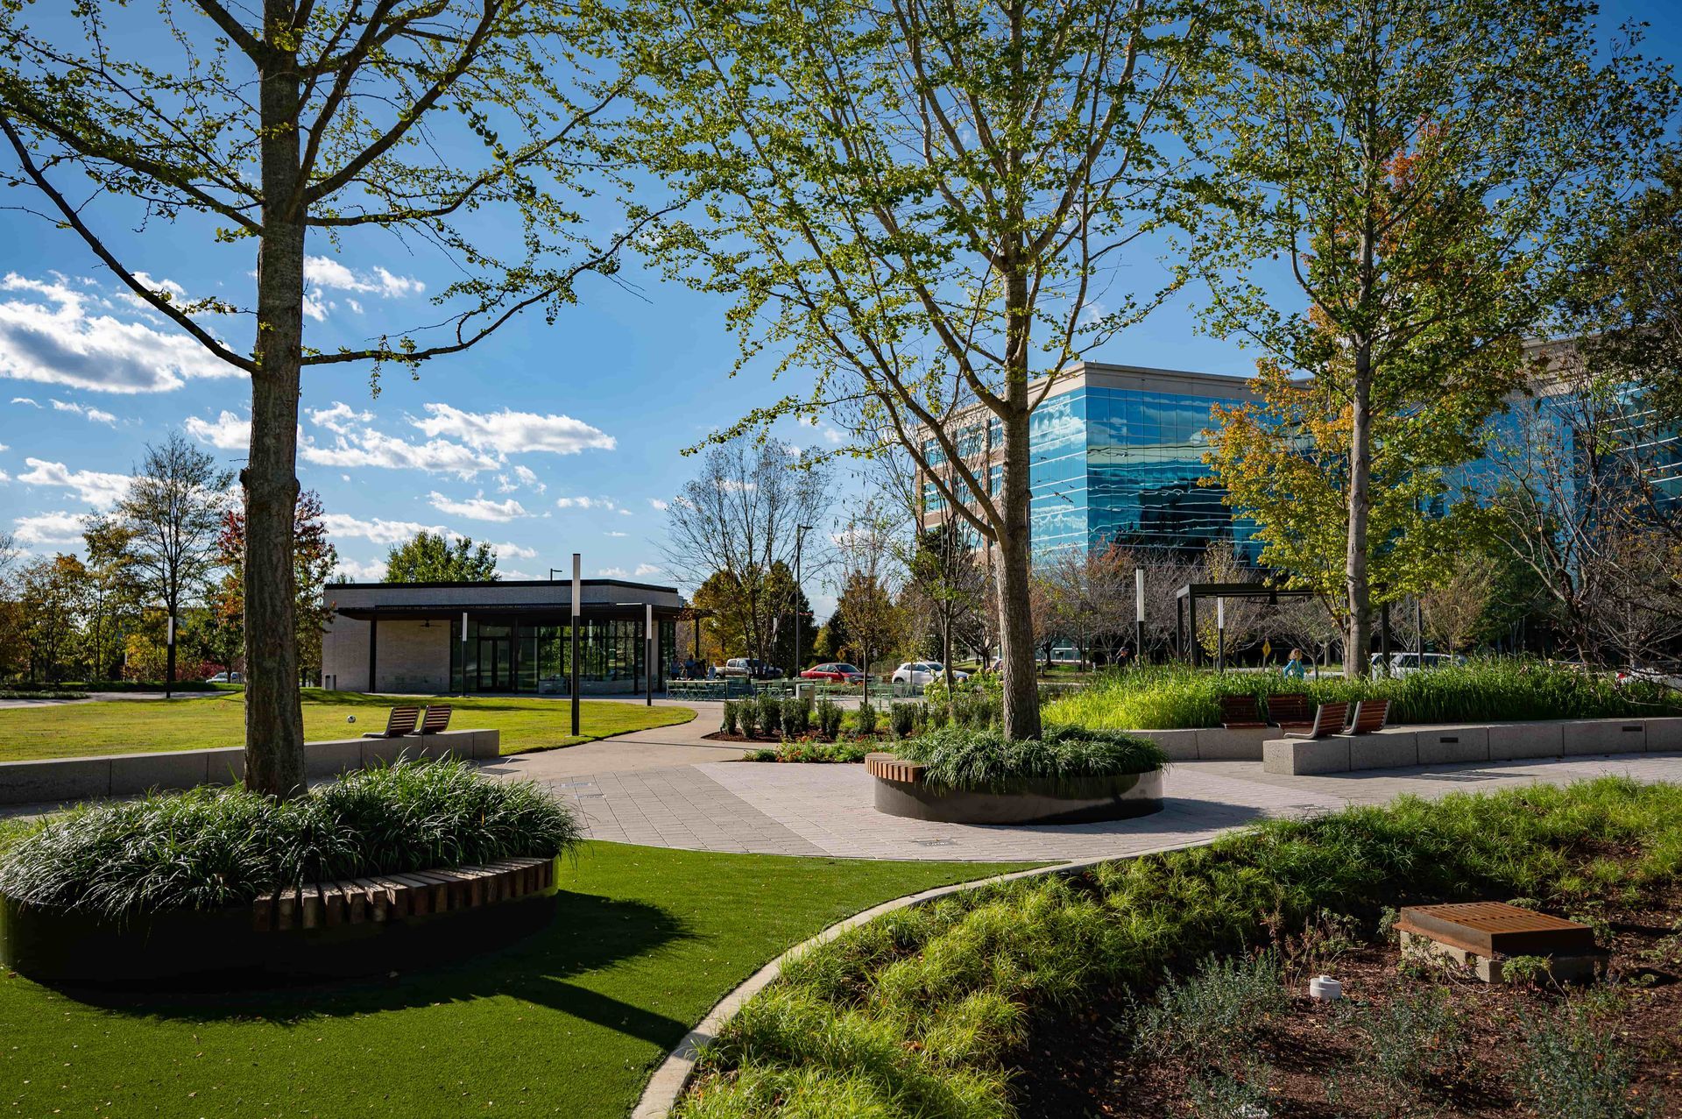
St. Albans Lofts is a 396-unit, mixed-use residential community that sits within NHID's nature-forward landscape. Hawkins Partners designed its outdoor environments to feel like a natural extension of that setting. The firm designed two distinct resident courtyards: a resort-style pool deck oriented toward Big Branch Creek and the surrounding native tree canopy, and a quiet zen terrace offering a more contemplative outdoor retreat. Together, the two spaces give residents a range of outdoor experiences — active and social on one end, restorative and serene on the other — all grounded in the wooded character that makes the district distinctive. St. Albans Lofts reflects Hawkins Partners' approach to residential landscape architecture within mixed-use development: intentional, place-specific design that connects people to their surroundings and to each other.
Location
Raleigh, NC
Related Projects
Resources
News
Articles
Case Studies