


Standard Assembly
Nestled in Nashville's Wedgewood-Houston neighborhood, Standard Assembly is a multifamily development that uniquely pays homage to its industrial roots. This project transforms historically industrial spaces into clean, simple living areas, celebrating their past through the use of raw, repurposed materials. The development's centerpiece, a vibrant 'living alley,' buzzes with retail and live/work units, fostering a strong sense of community and creativity.
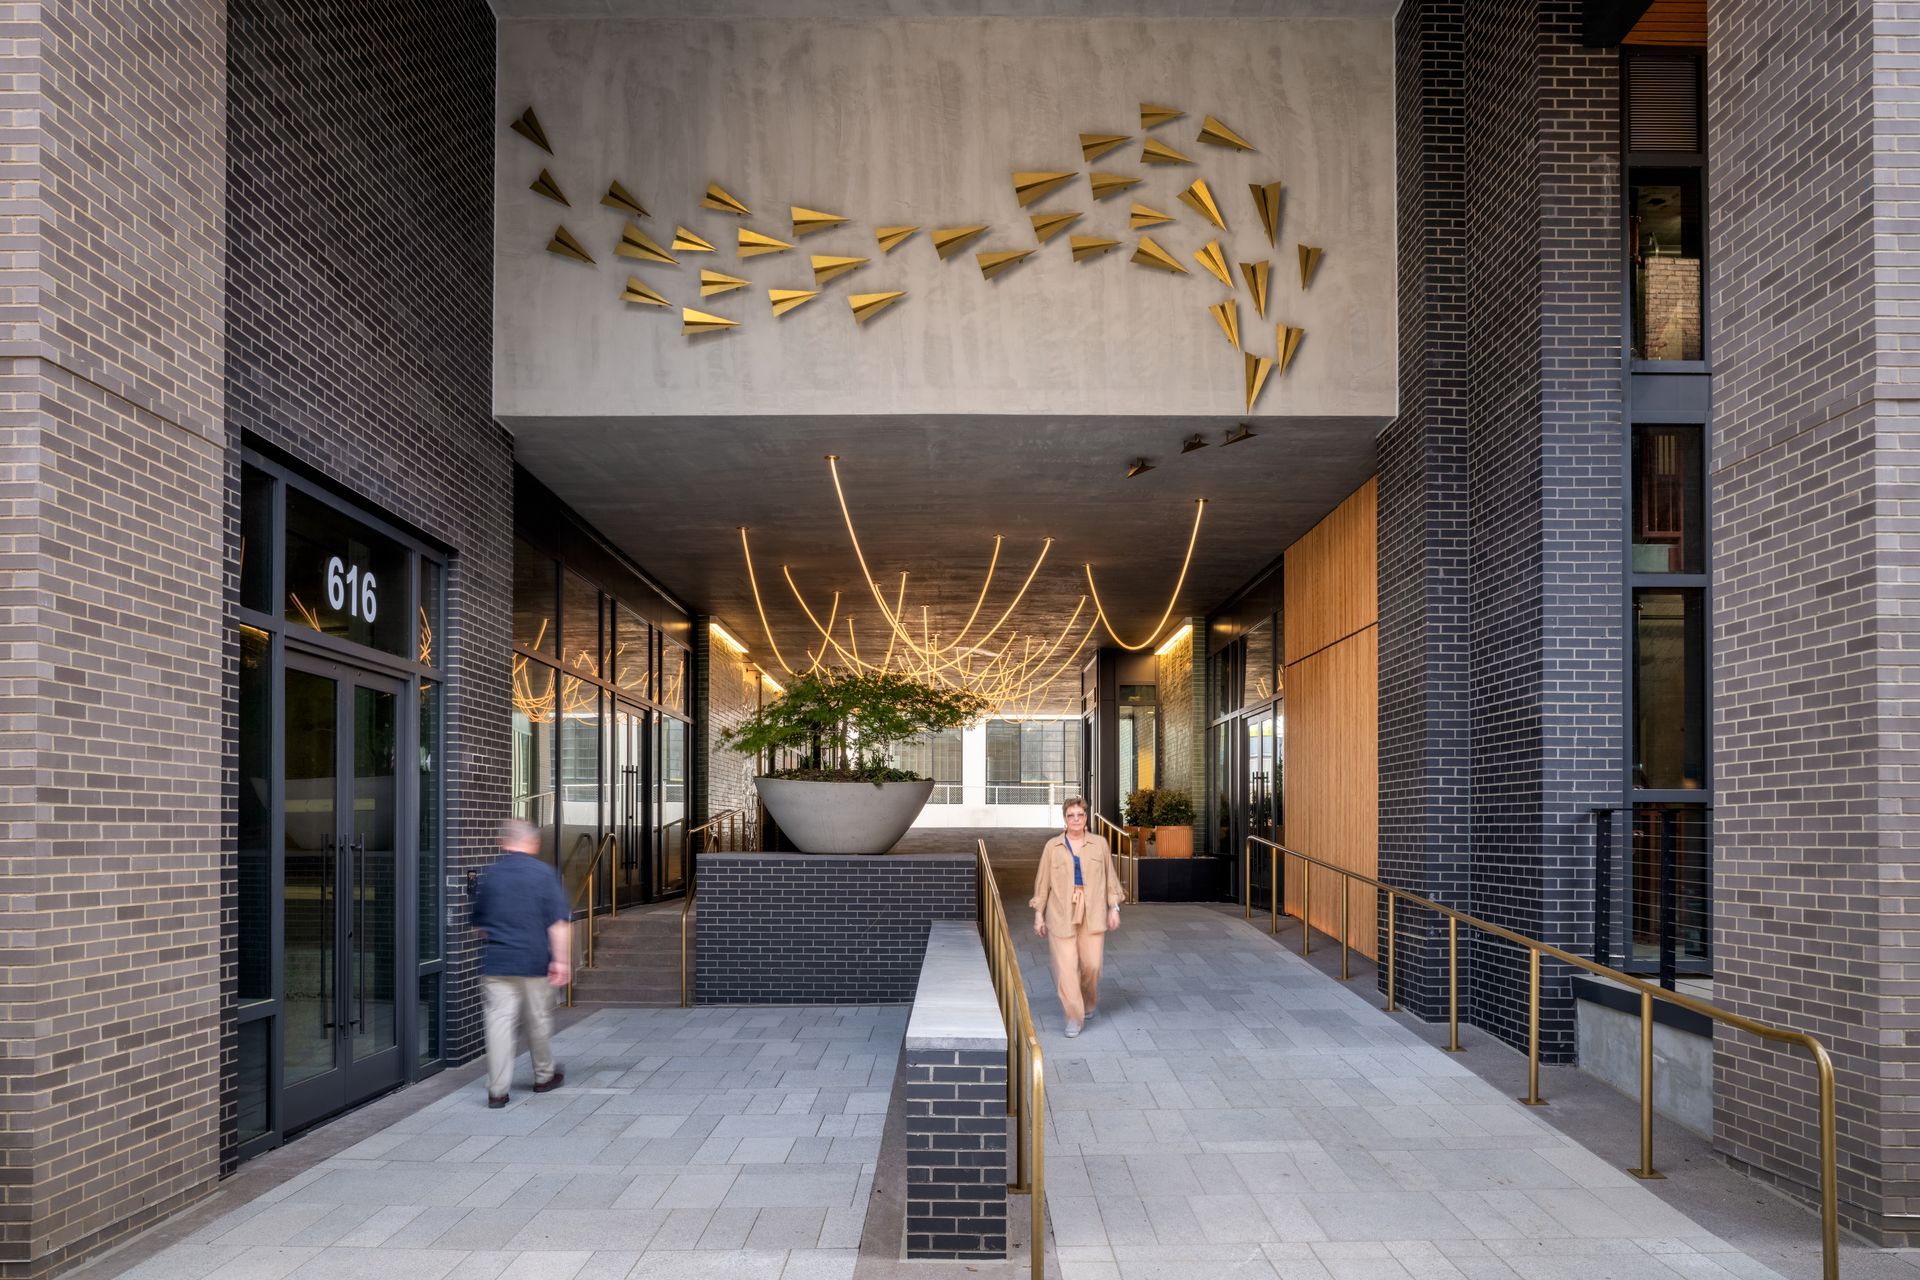
Public art installations and flexible courtyards within Standard Assembly encourage interaction and cultural expression, making the development a beacon of artistry and innovation. The strategic incorporation of a vivid plant palette not only enhances the aesthetic appeal but also respects the site's industrial legacy, ensuring a blend of history and modernity.
With its focus on fostering community, creativity, and a connection to its industrial past, Standard Assembly stands as a testament to thoughtful, forward-looking design, embodying a space that is both inviting and distinctive.
Location
Nashville, TN
Project Completion
July 2023
Related Projects
Resources
News
Articles
Case Studies