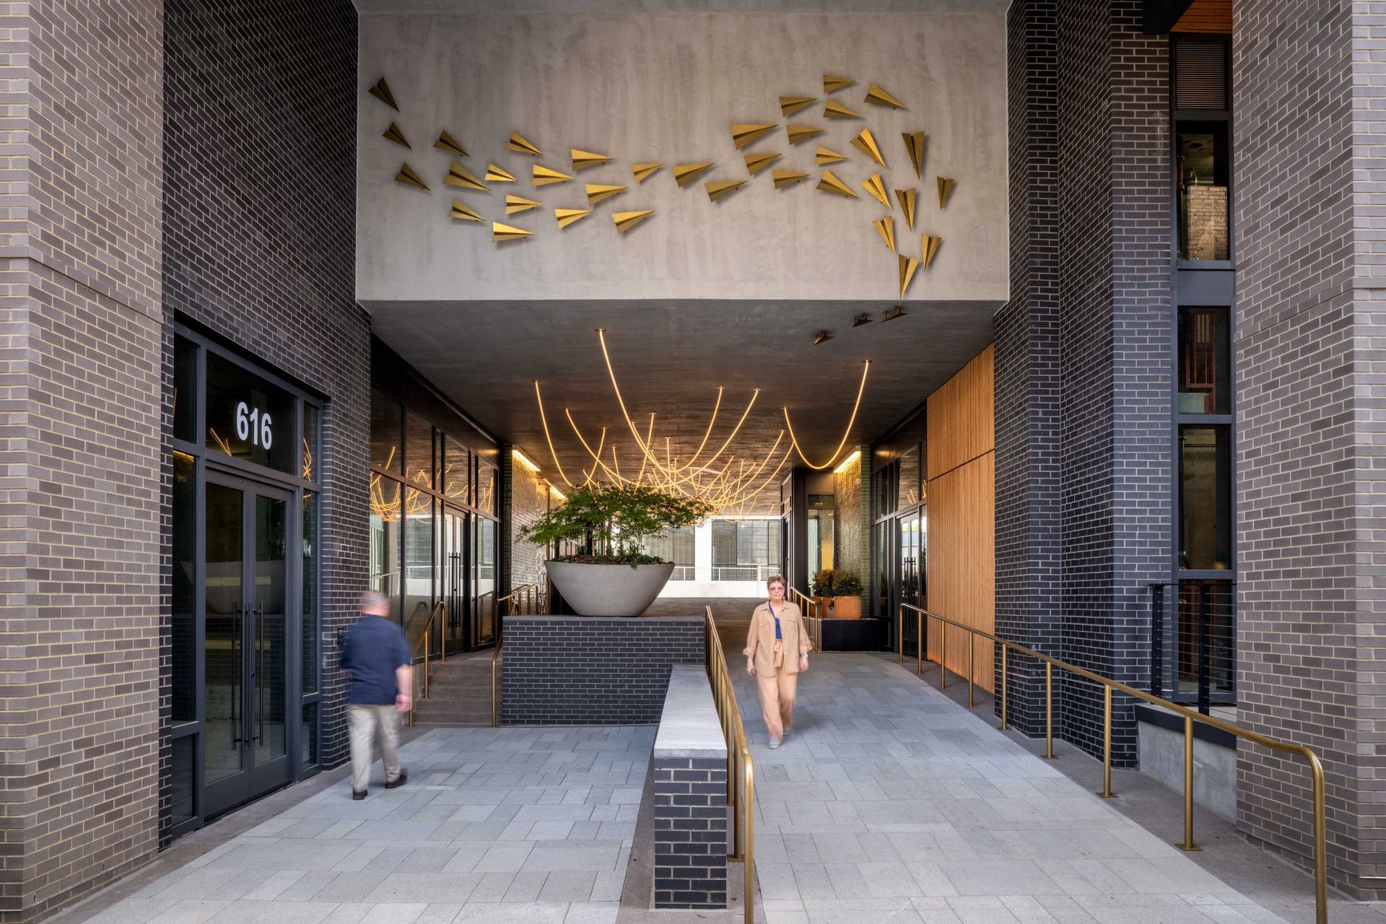
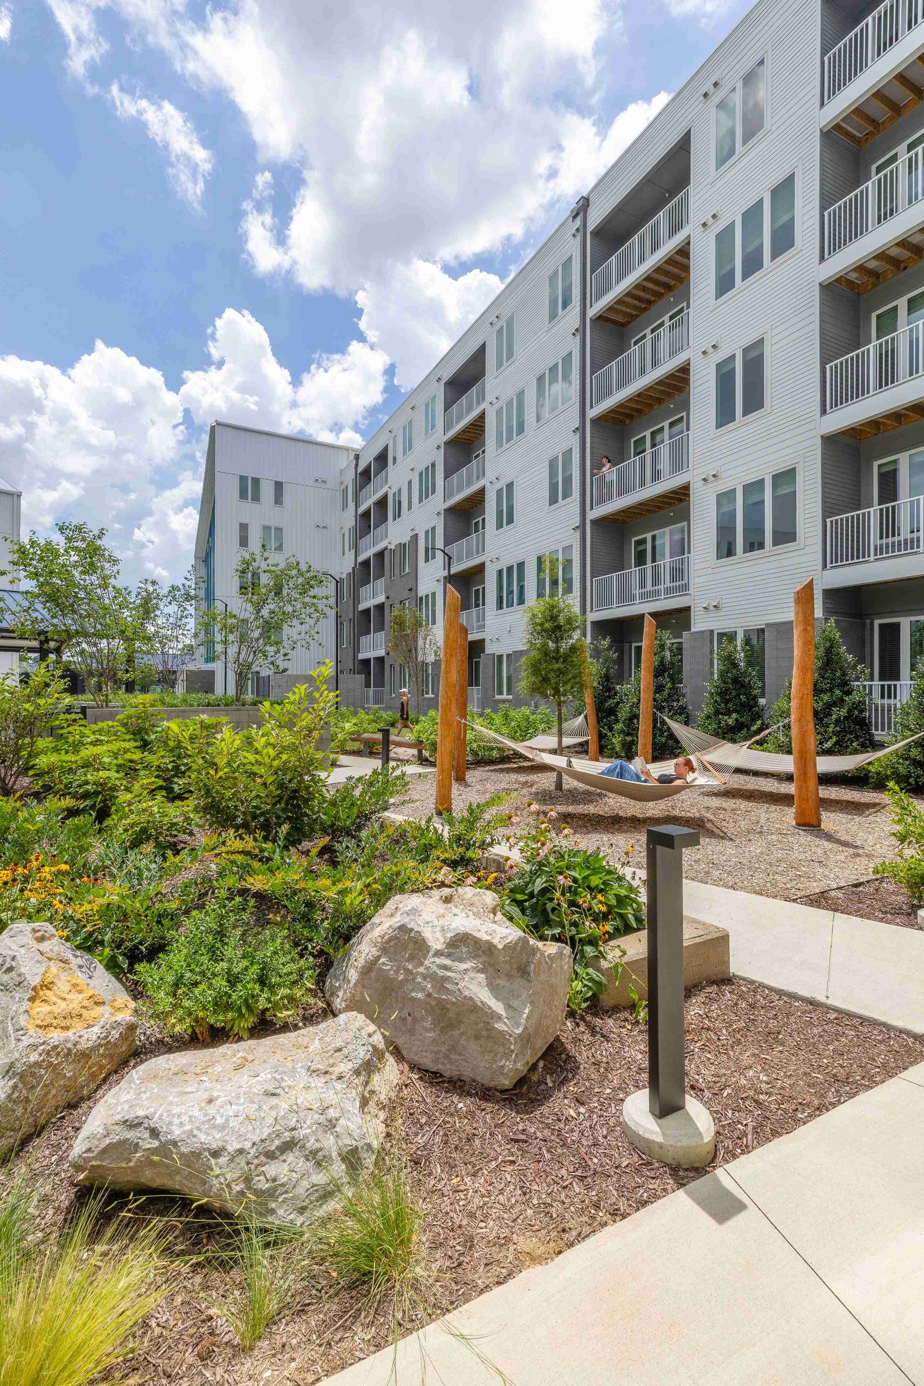
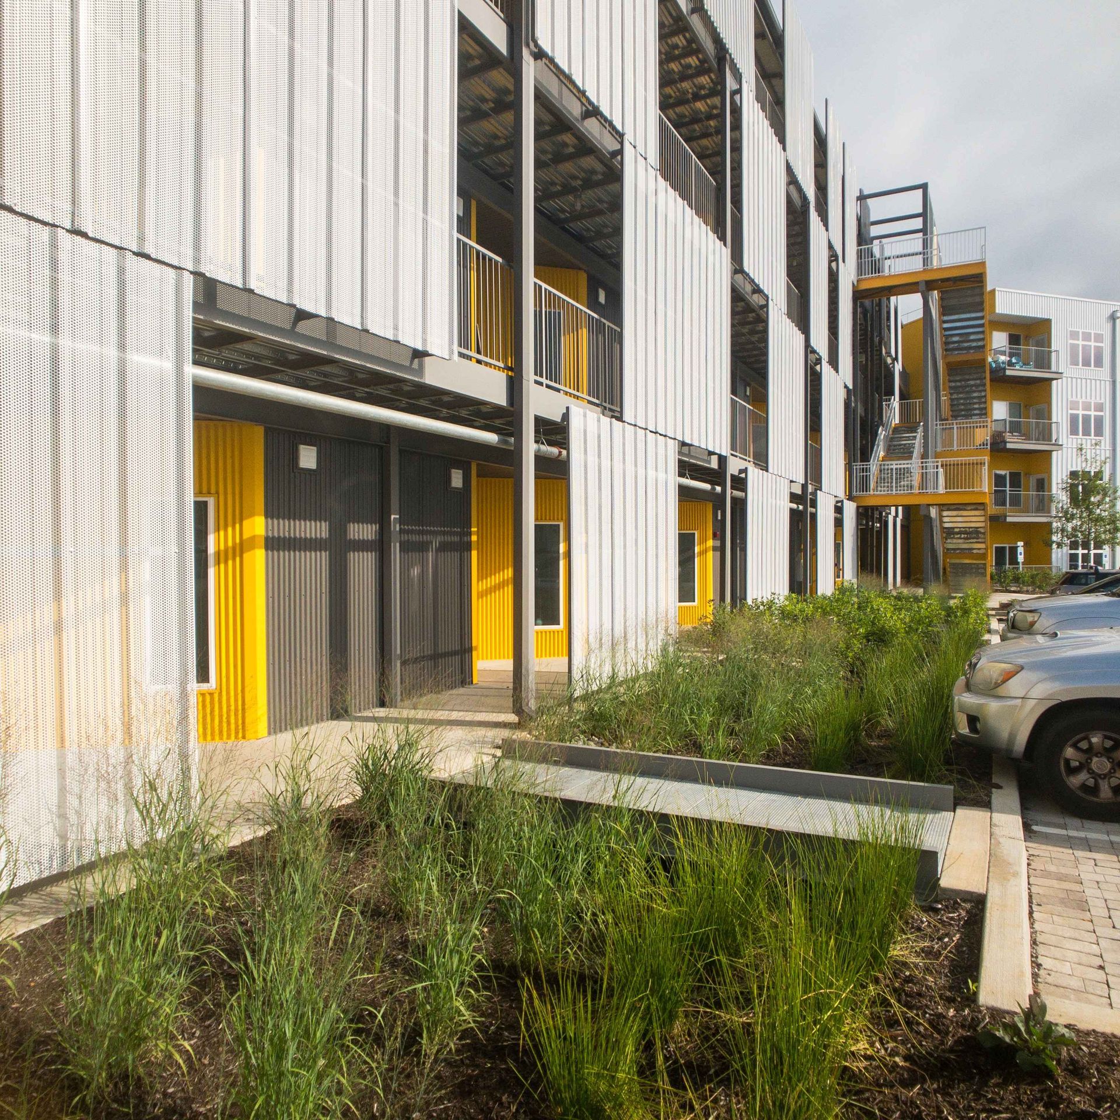
A 24-story residential tower on Charlotte’s Rail Trail, Linea South End connects the LYNX Blue Line to the surrounding neighborhood through a shared public plaza with its neighbor, The Line.
Hawkins Partners helped the development team see the negative space created by the two buildings as a holistic space to be shared vs. creating two separate spaces for each respective building.
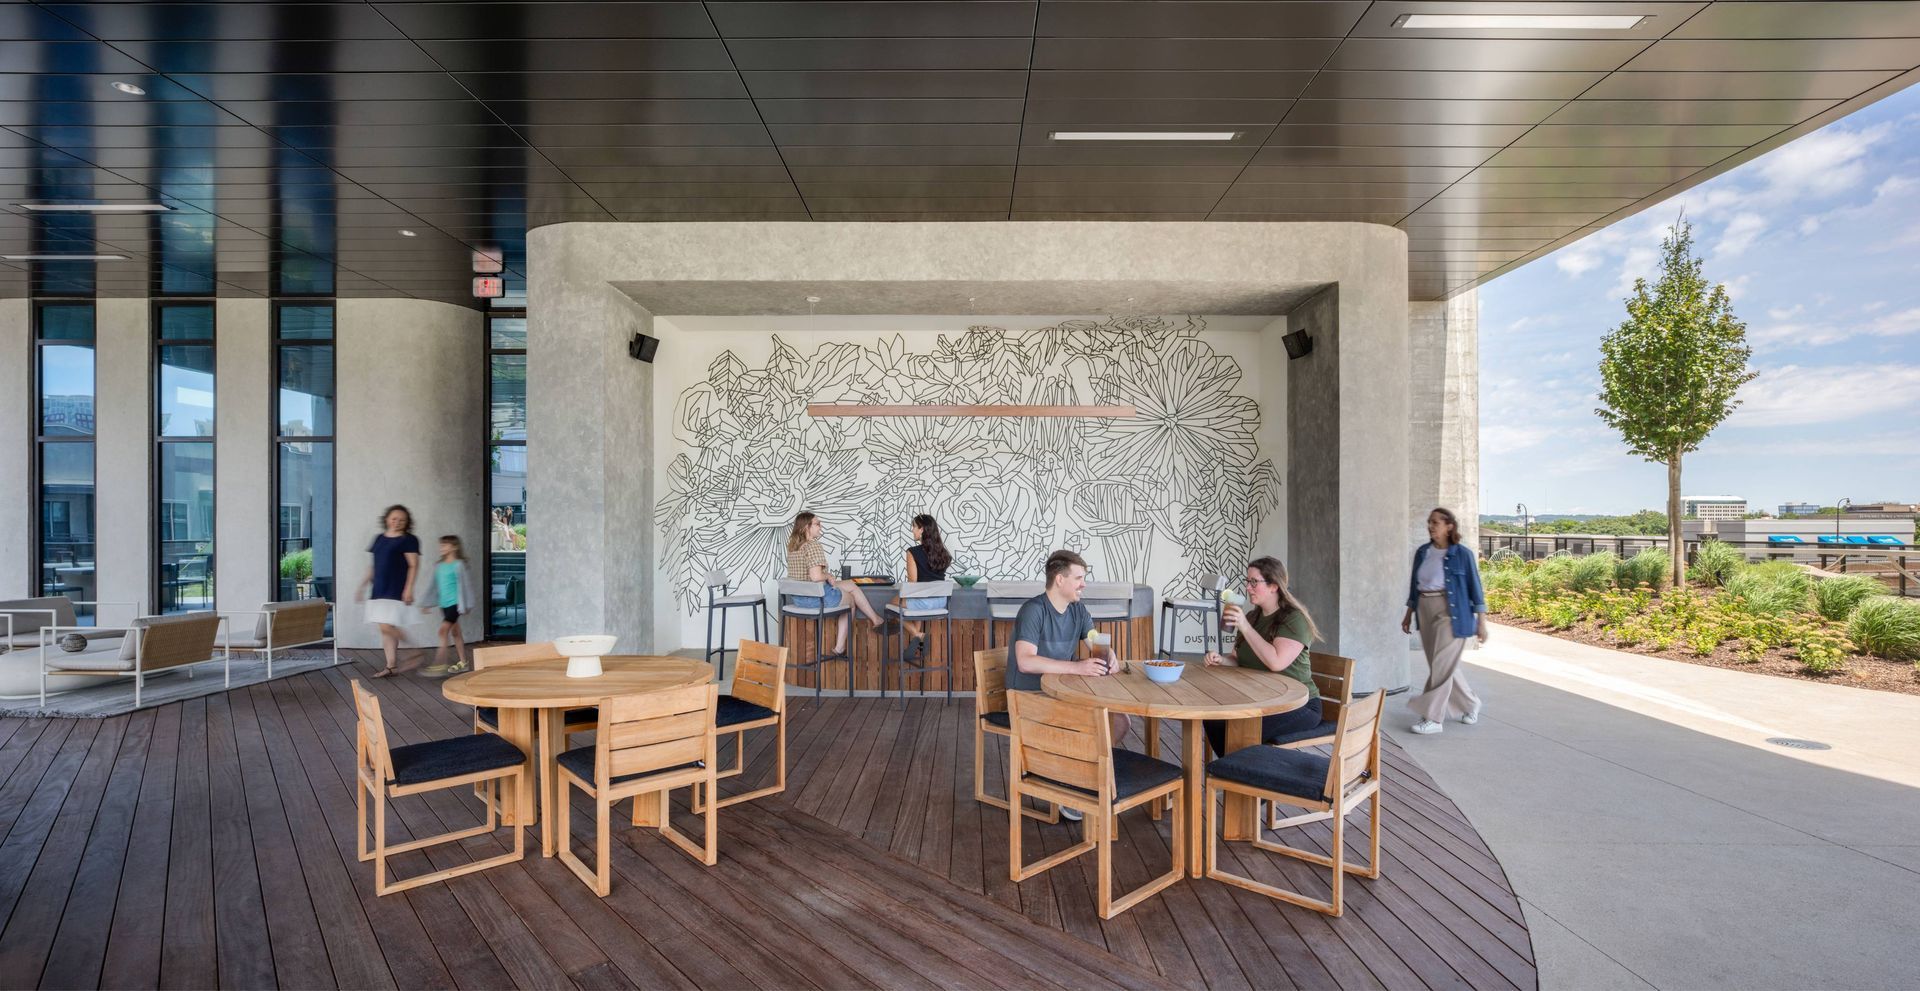
Although the property line divides the two spaces, it was designed to create a holistic outdoor space. It offers landscaped green space with room for events, gatherings, and everyday use by residents, office tenants, and people moving along the trail. The space is anchored by a brewery/restaurant as well as a food court and several boutique retail spaces.
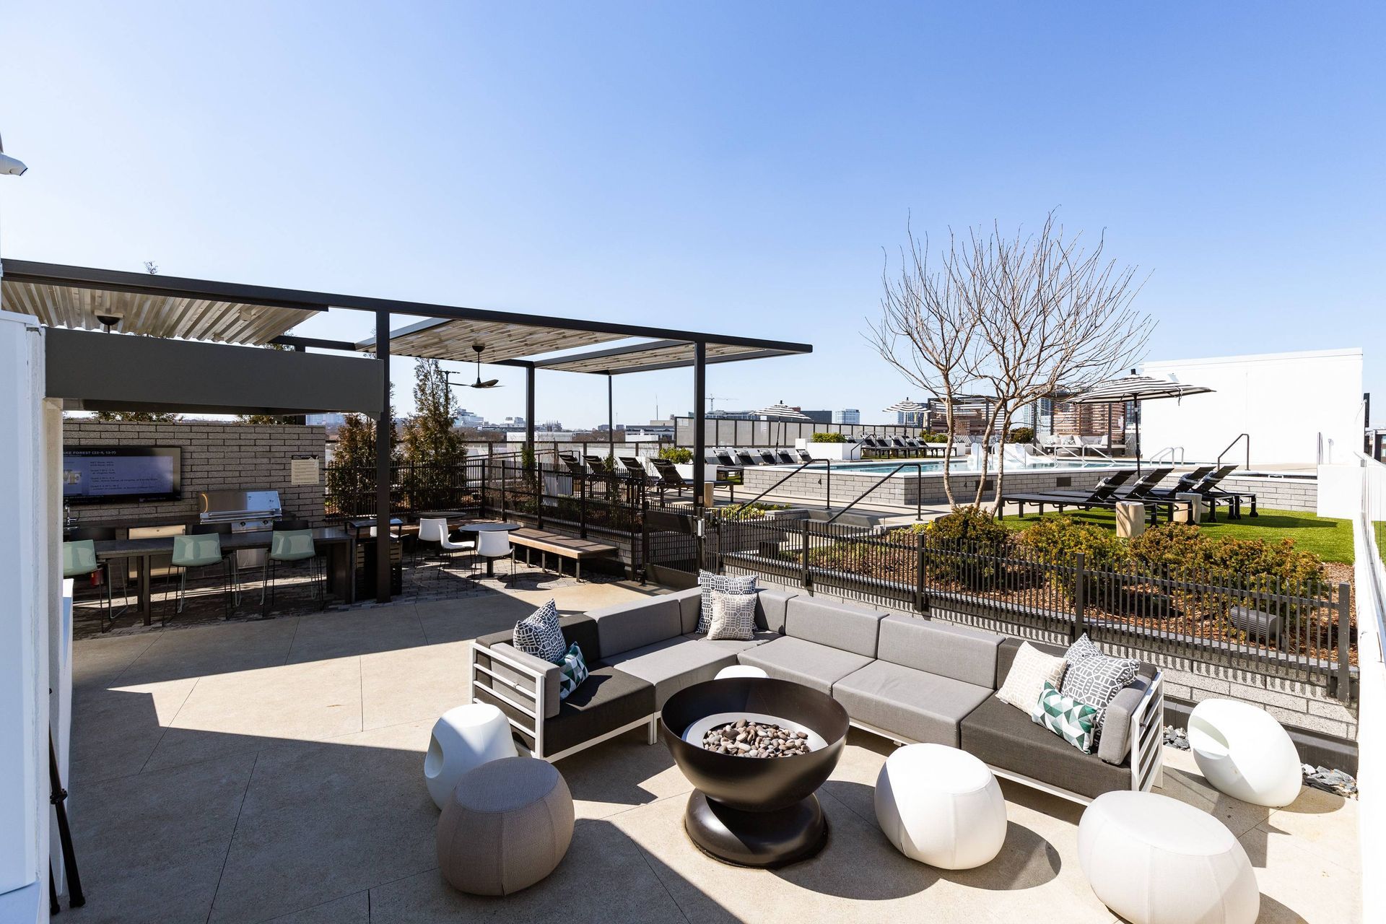
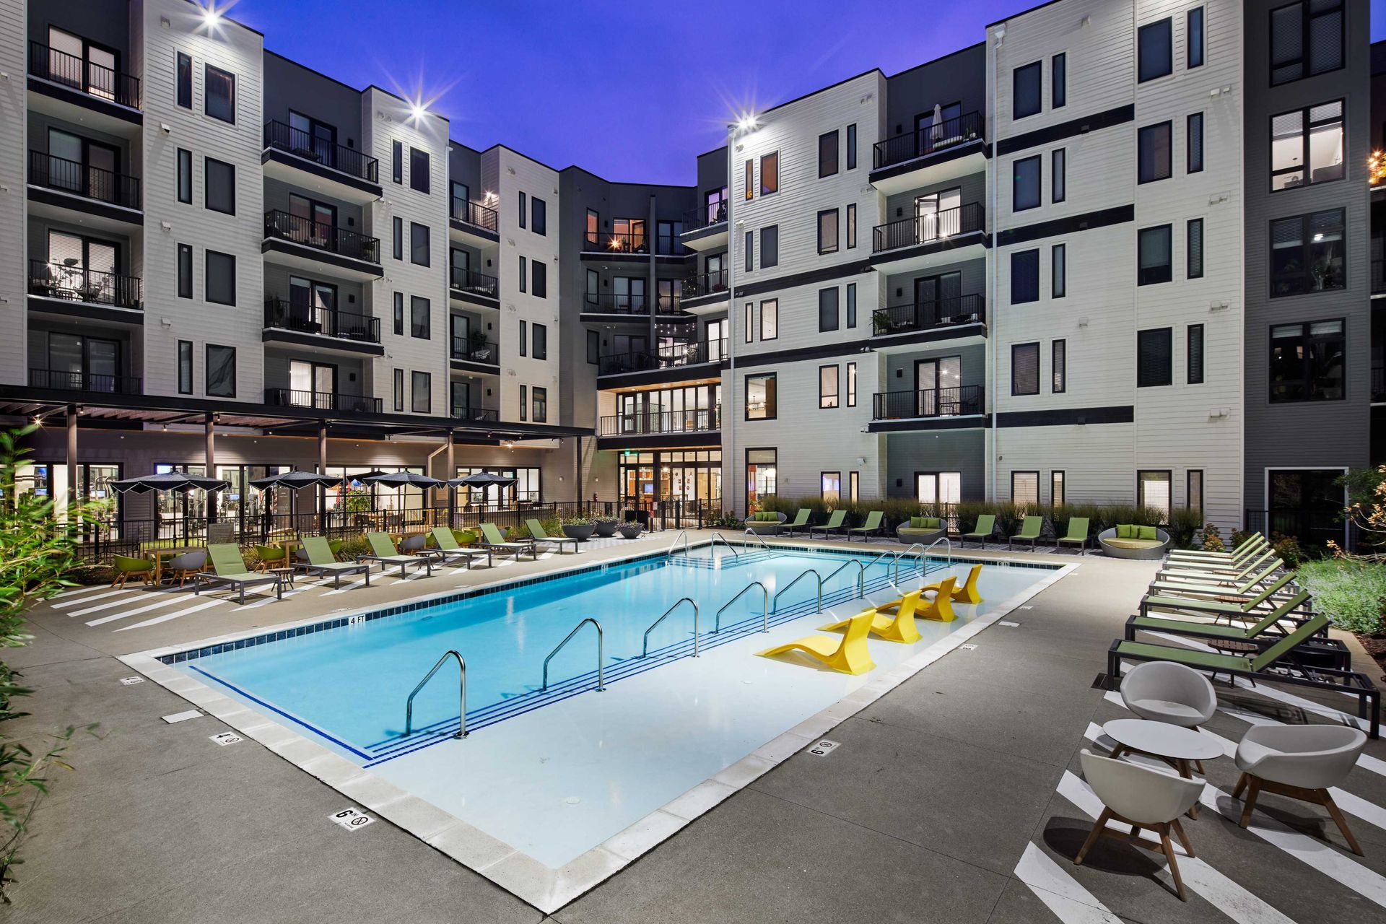
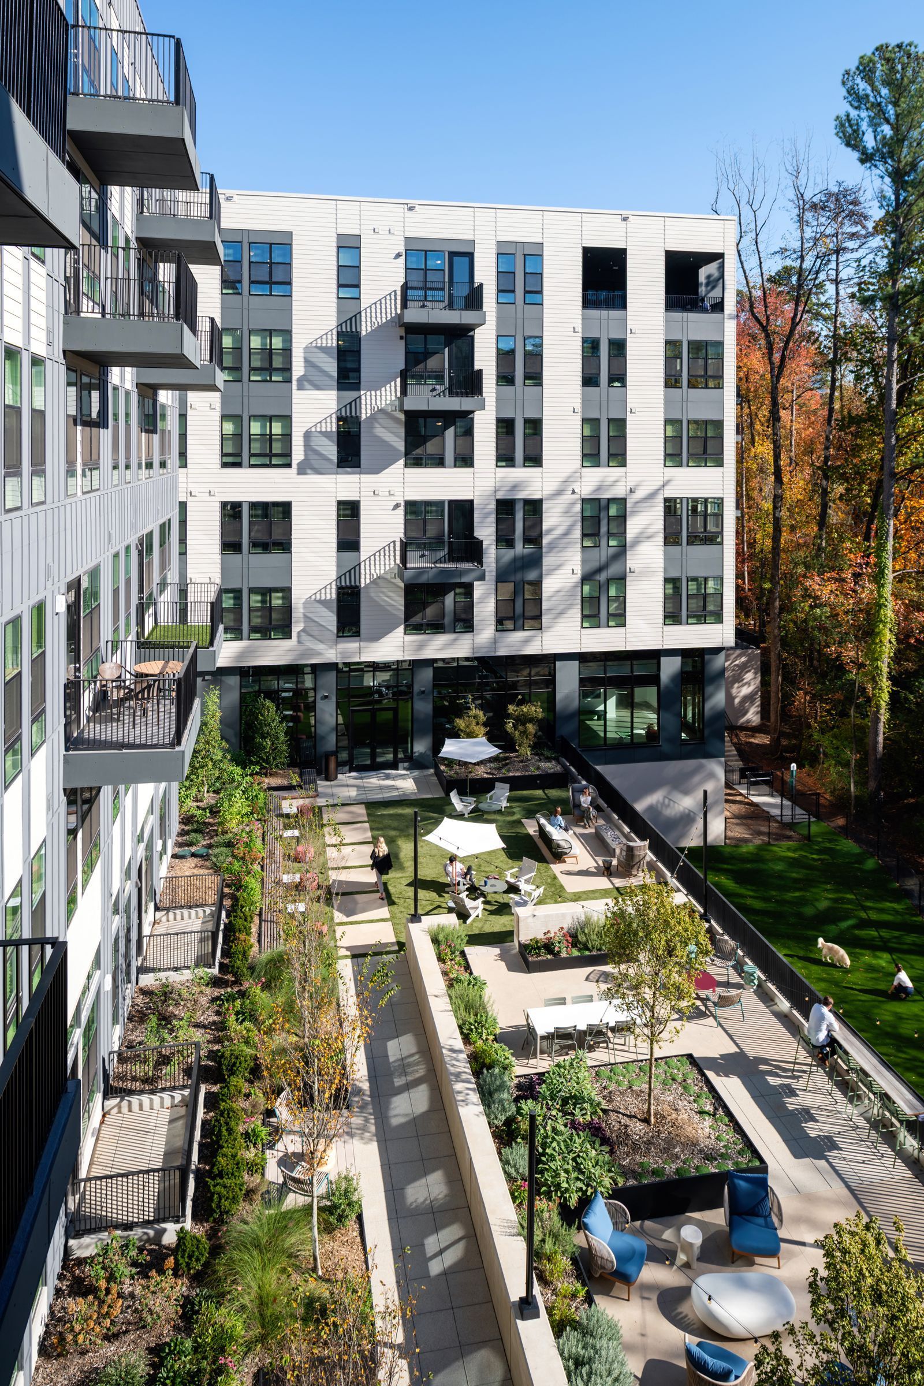
From there, Hawkins Partners also designed and shaped the level 7 dog space and level 23 pool deck amenity spaces.
The tower holds roughly 370 apartments above 22,000 square feet of retail and structured parking. It sits across from Atherton Mill Market, with direct connections to Uptown, the Design District, and the historic Atherton corridor.