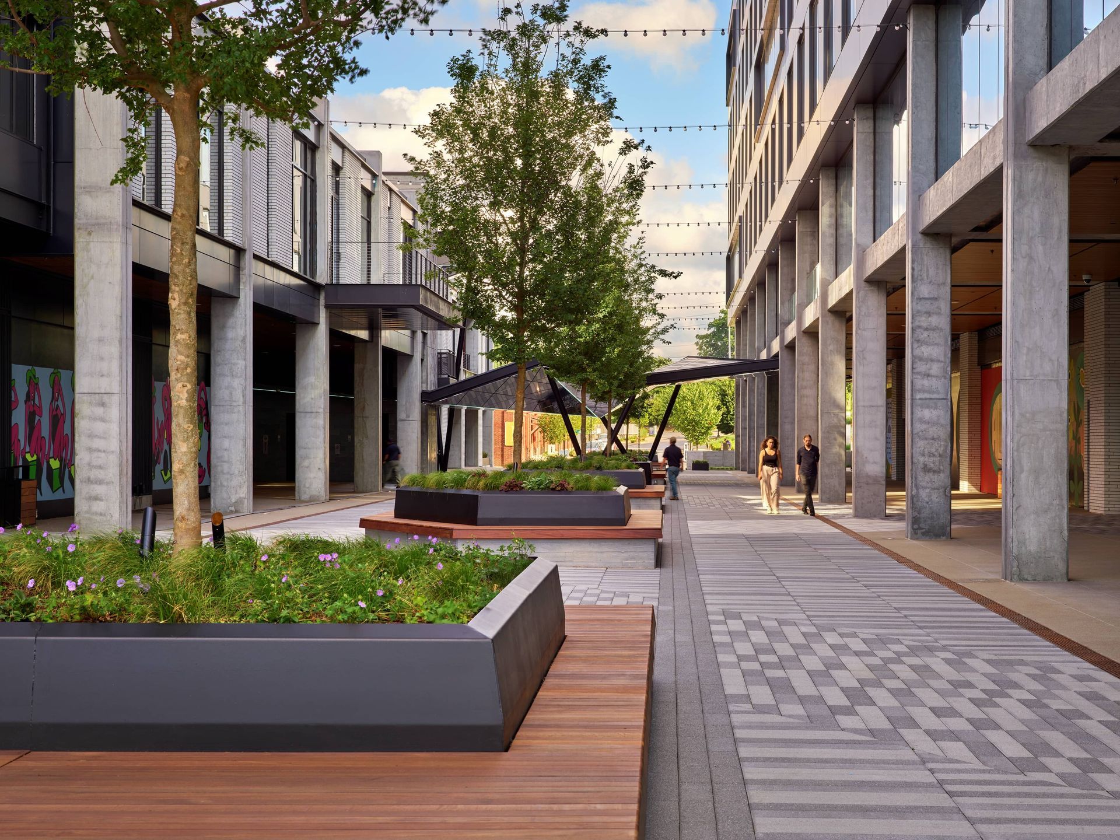
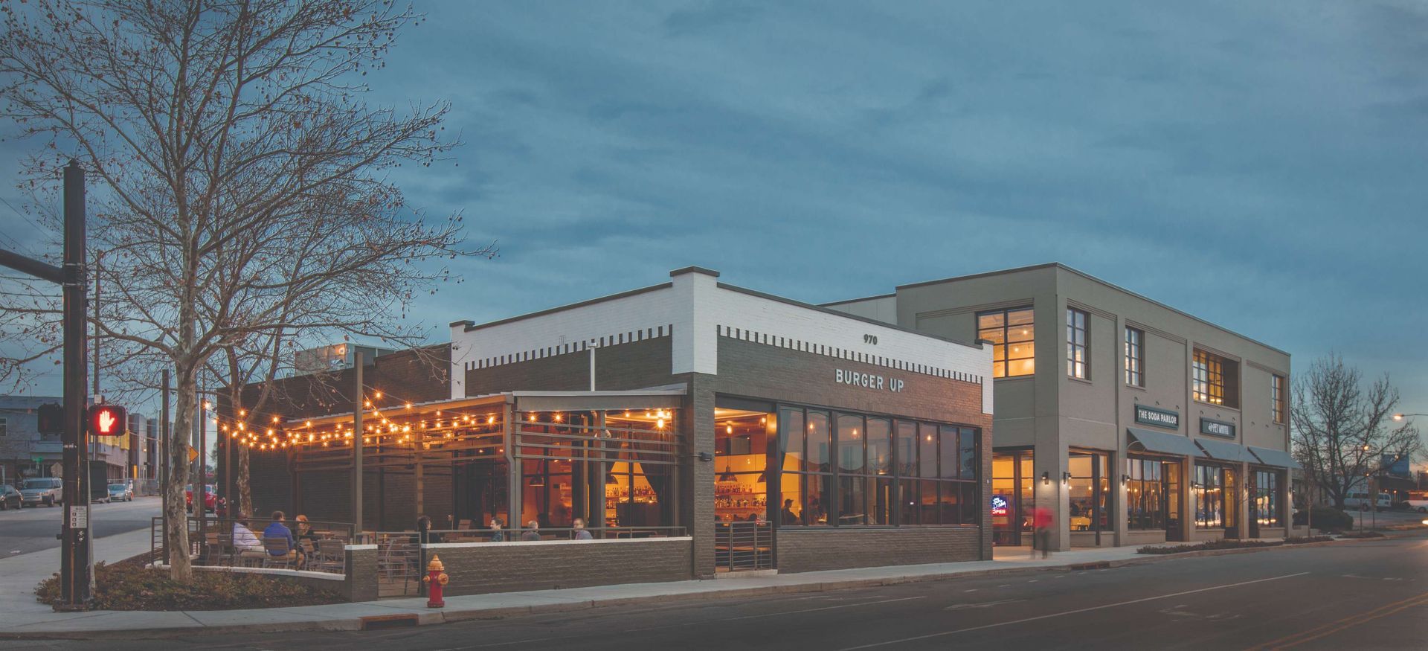
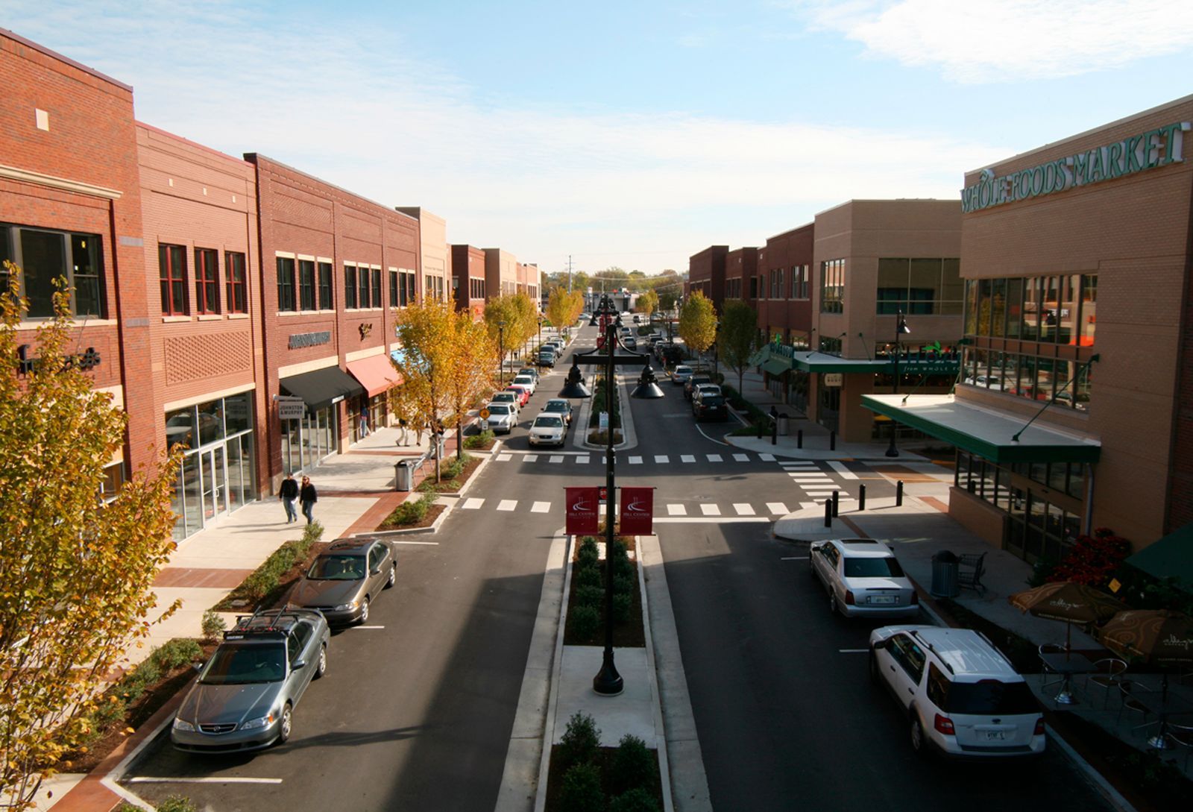
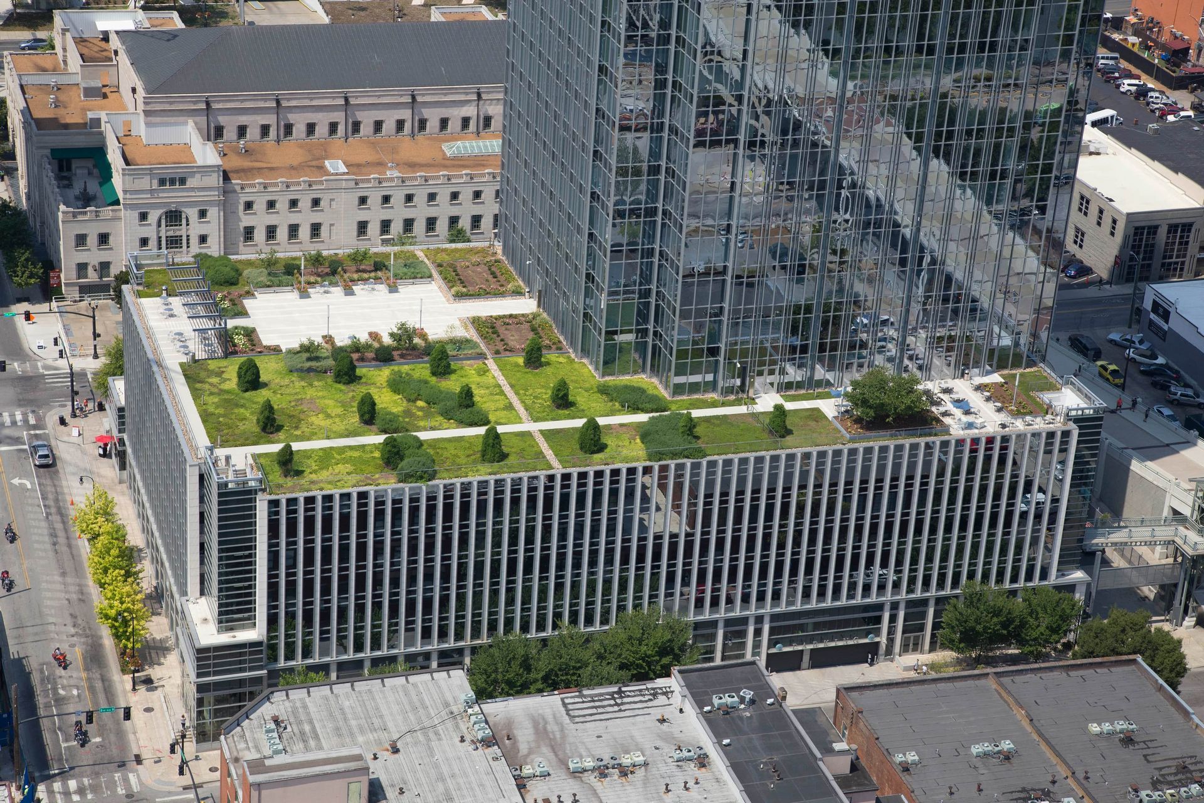
Hill Center Five Points is a mixed-use development in the heart of the evolving, vibrant, commercial center of East Nashville, just 2 miles east of downtown. The newest Hill Center development is situated on a 0.88-acre lot and consists of a 3327 s.f. restaurant in an adaptive reuse of a 1930's era grocery, 5,400 s.f. of second-floor office space, and 5,200 s.f. of street-oriented retail space.
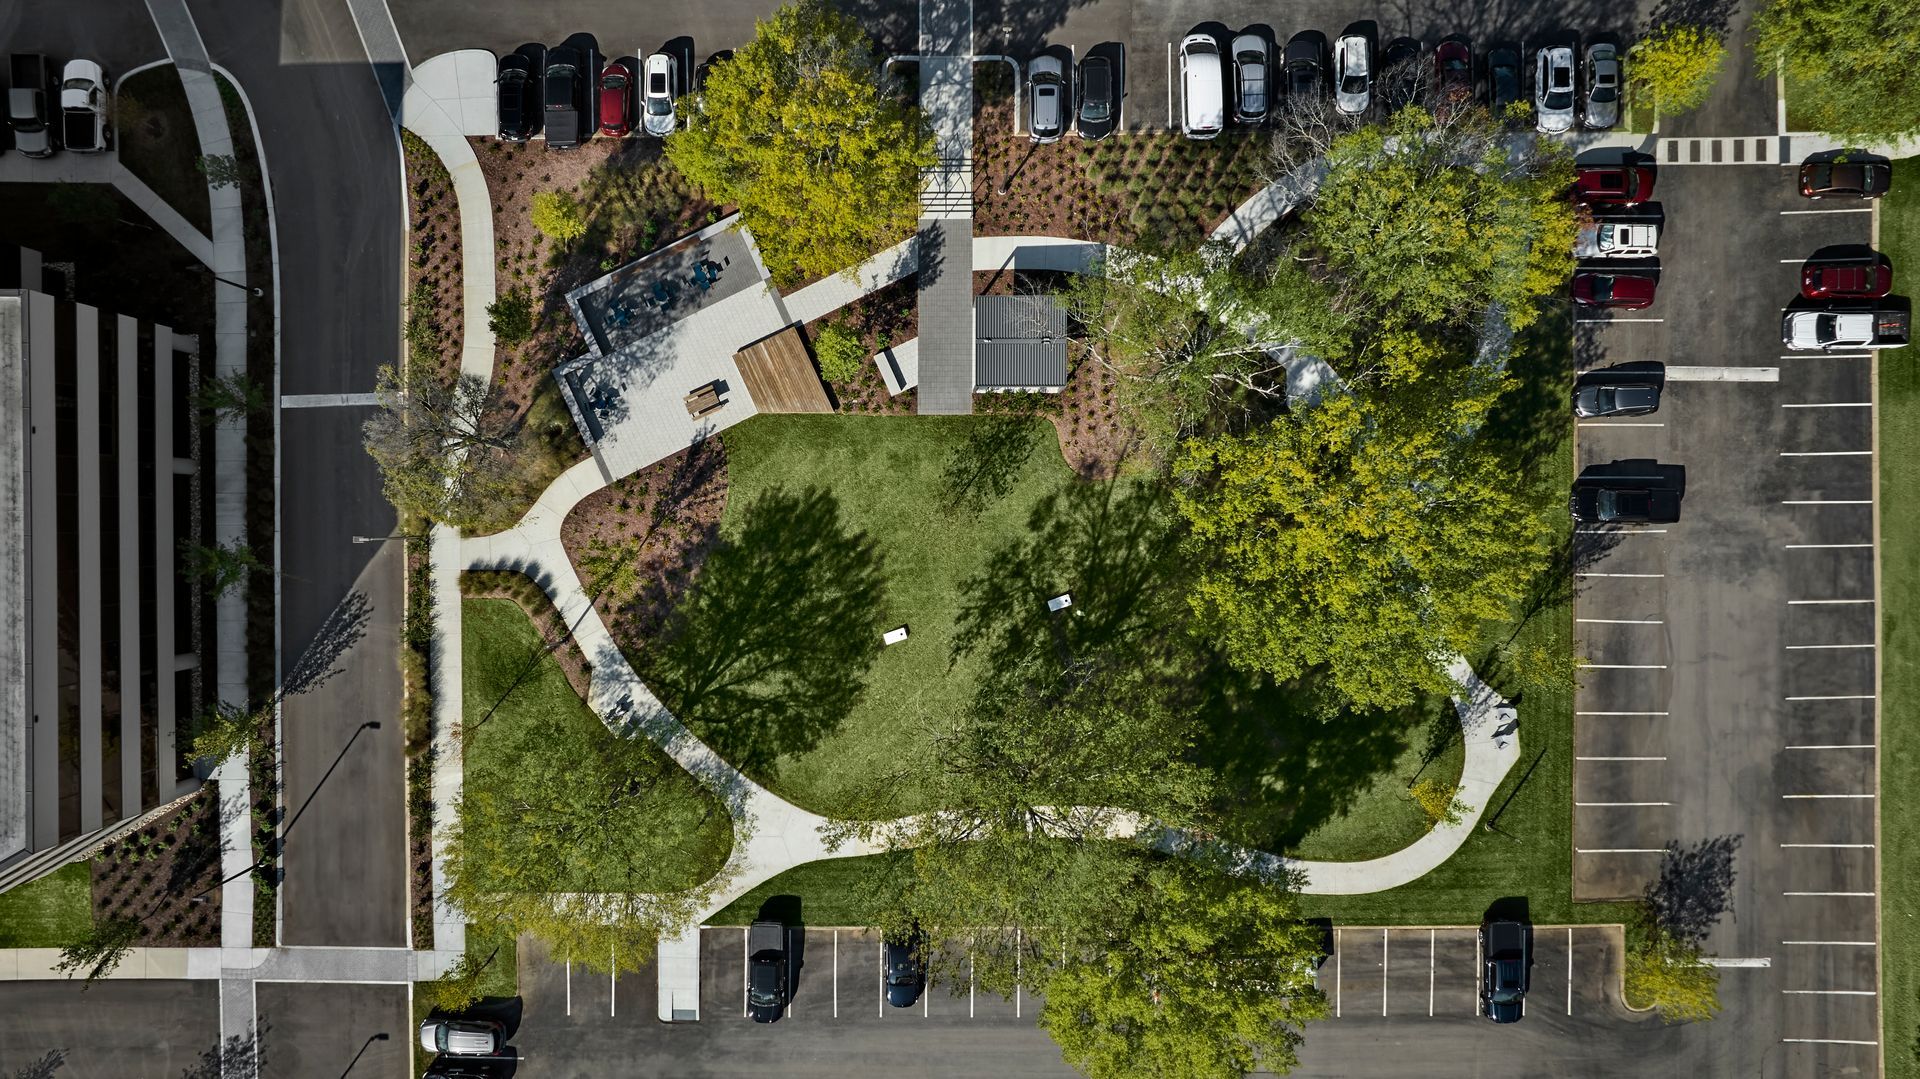
The new development has repurposed the existing structure as a restaurant and uses the rest of the site much more efficiently by adding retail and office space where previously there was only a surface parking lot.
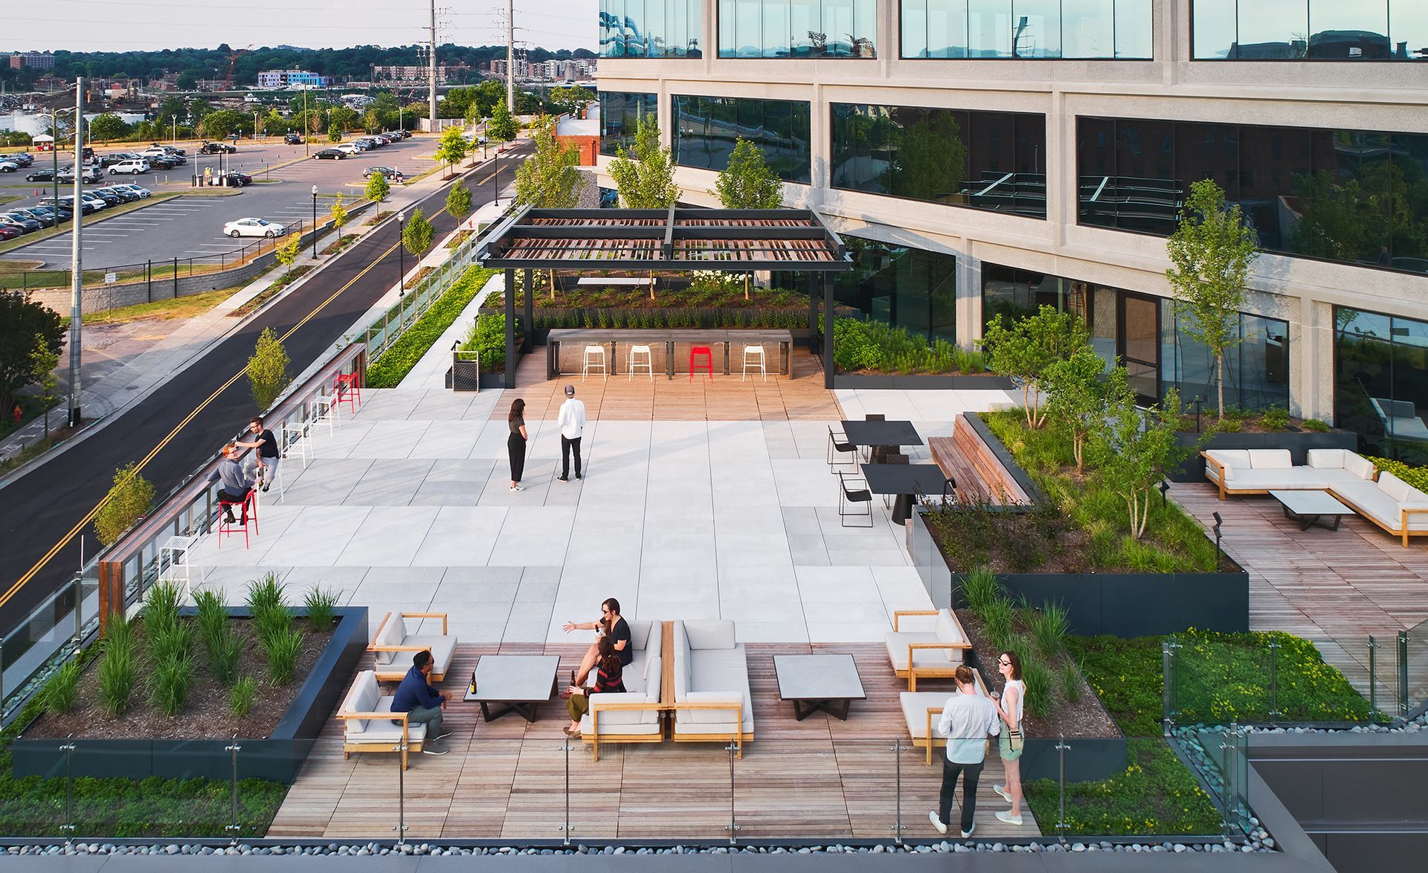
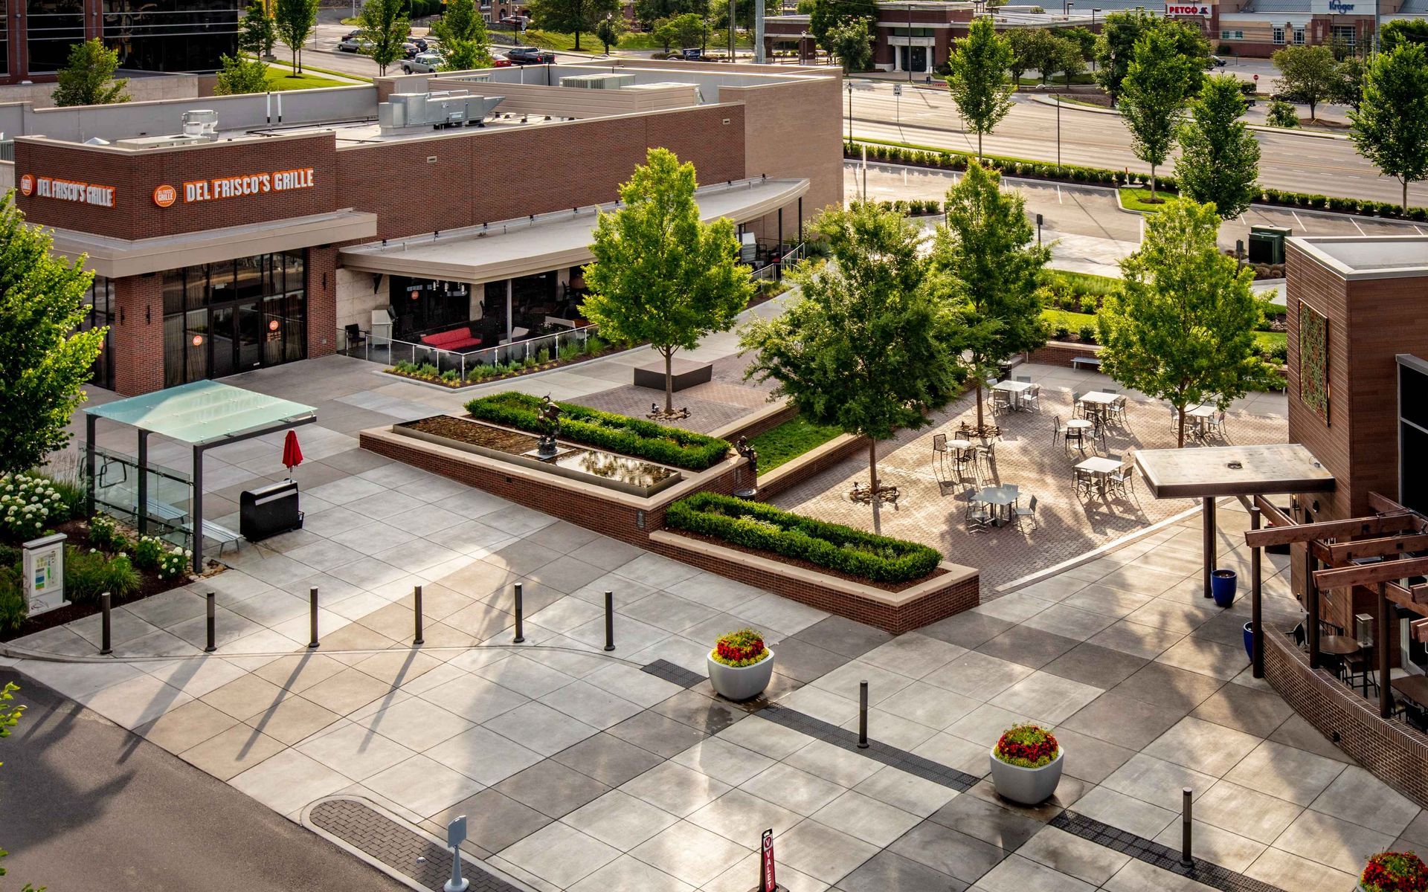
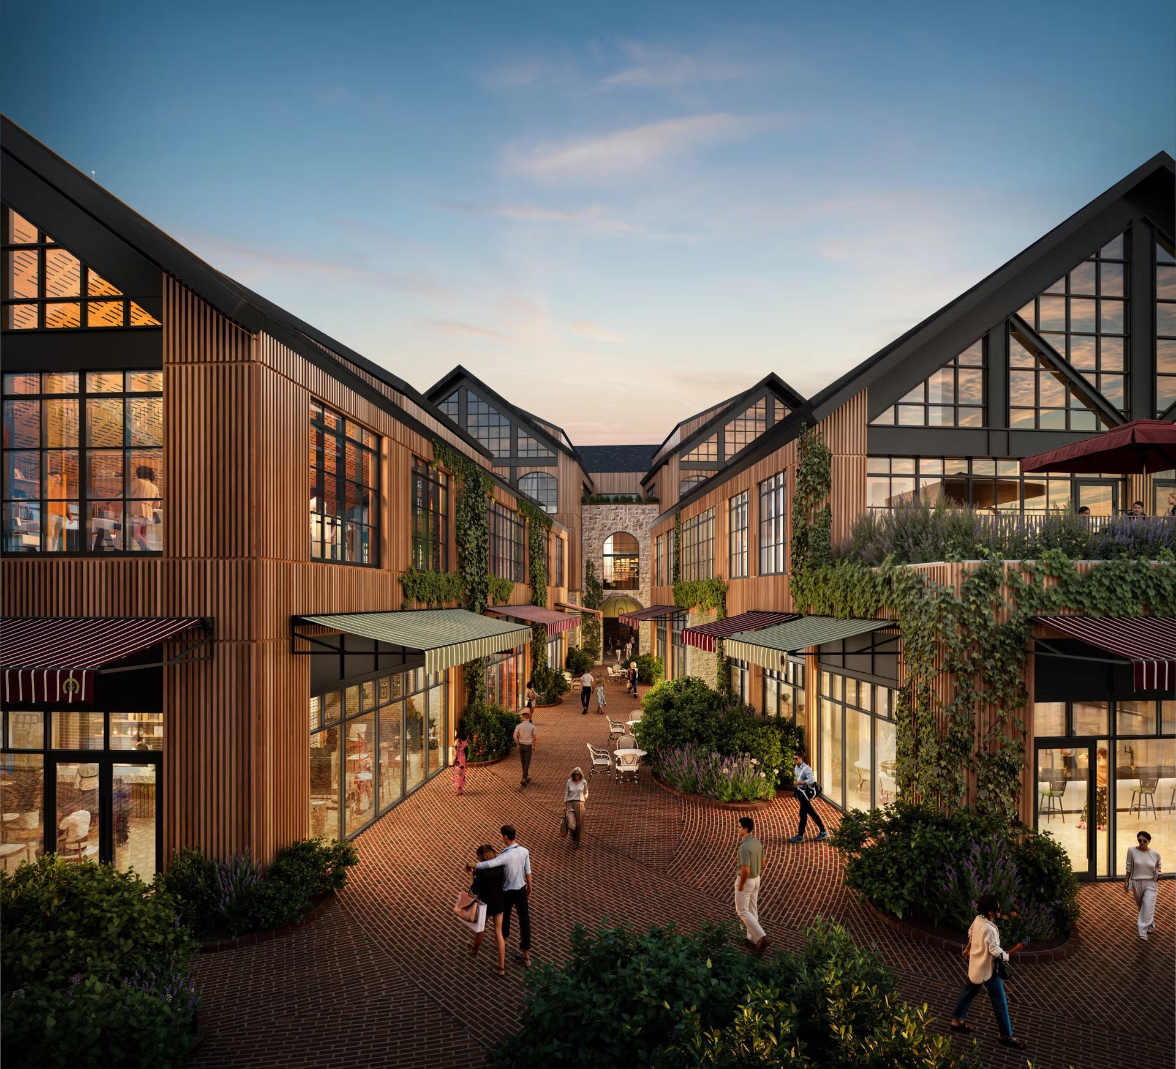
The design provides outdoor spaces for engagement and activation between the renovated Burger Up building and the new retail/office, with a lower-level passageway that honors the historic building and upper-level roof terraces at the 2nd-floor office space. This context within the neighborhood was also depicted in artistic weather metal screens, which depict the topography and the figure-ground within the immediate community.