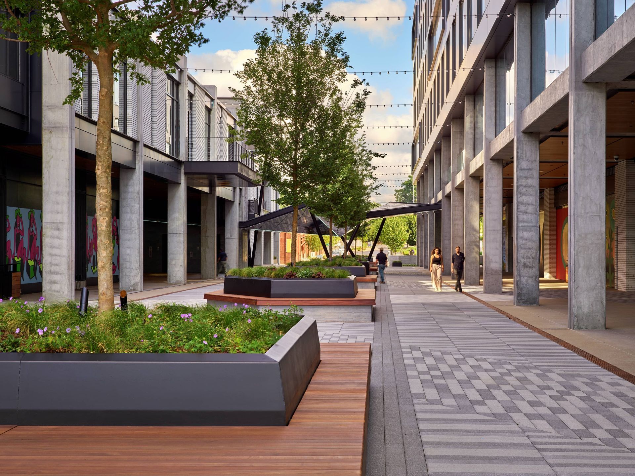
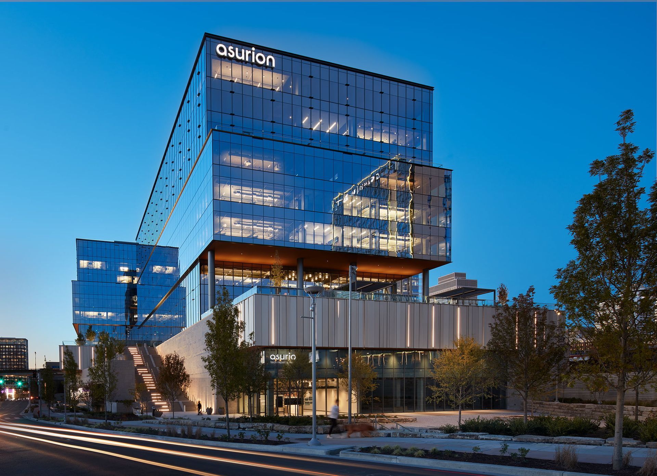
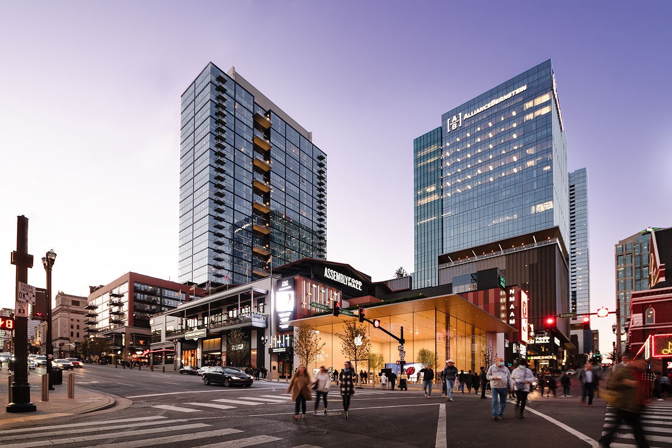
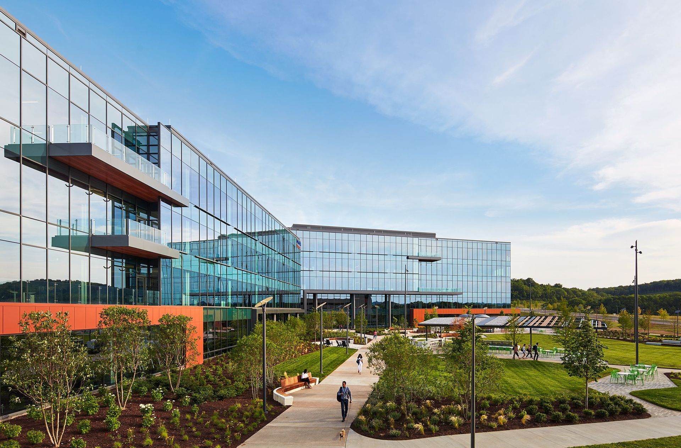
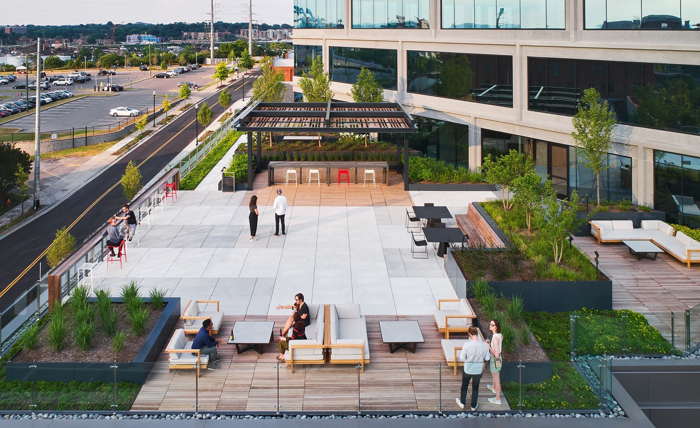
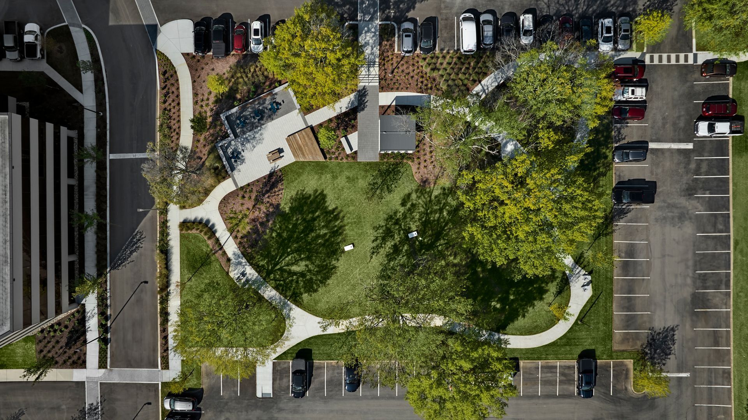
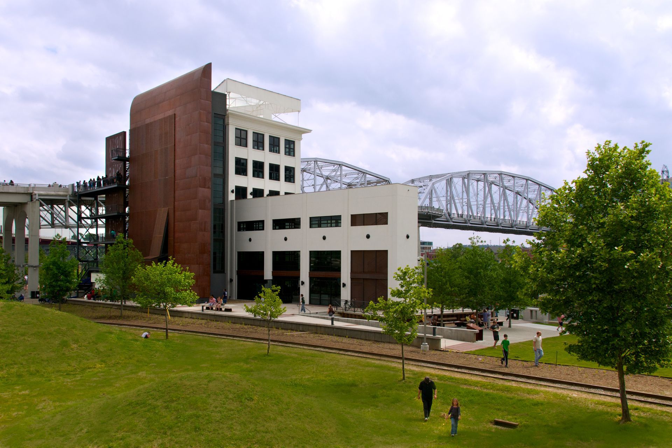
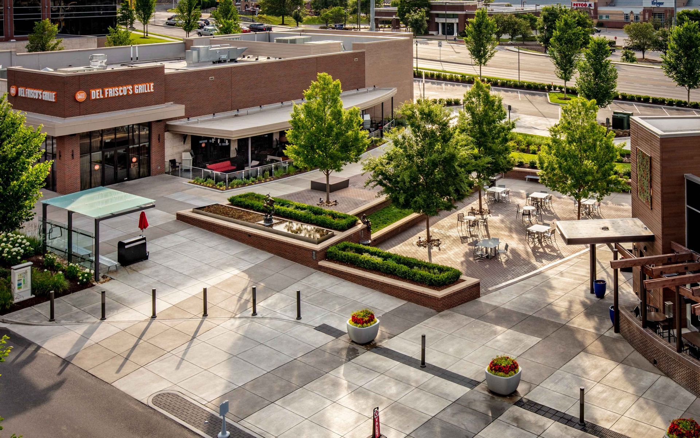
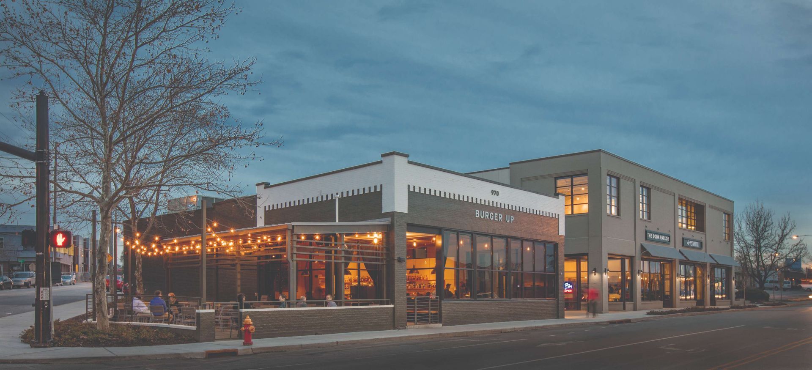
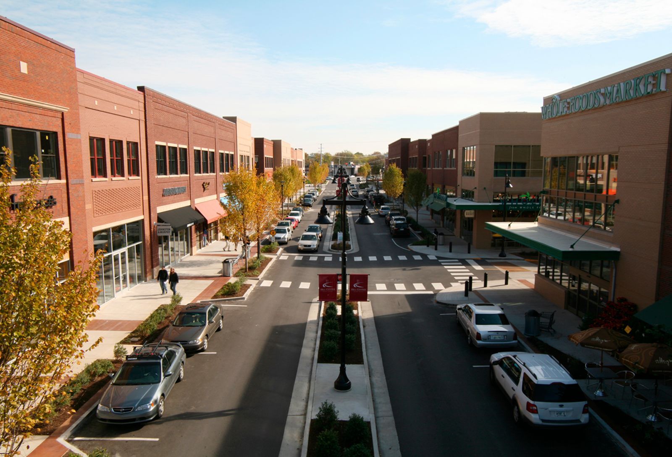
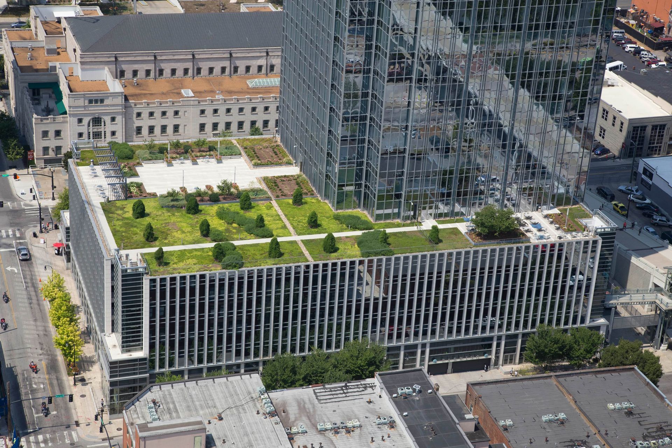
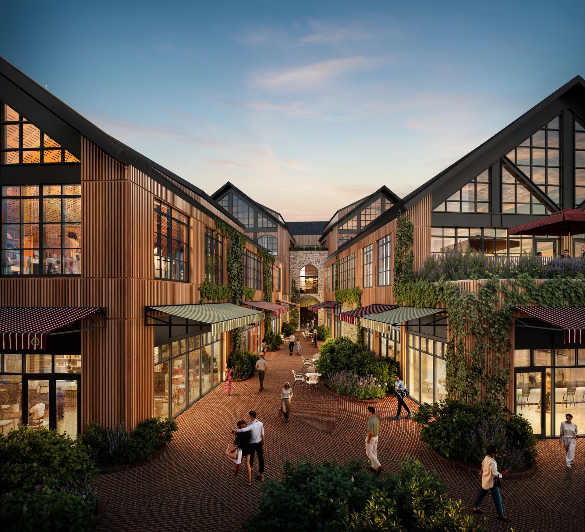
Hawkins Partners worked on the planning, design, and construction of all phases of the Hill Center-Green Hills infill redevelopment. Located in the heart of this west Nashville neighborhood, Hill Center is a vastly improved main boulevard area that we redesigned to benefit the people who work, shop, stroll, dine, and drink there.
Timing for the redevelopment, previously a strip-shopping retail center and surface parking lot, is noteworthy. Metro Nashville’s Planning Department had just completed an incentive-based and optional Urban Design Overlay for the Green Hills area. The design team worked closely with Planning officials to follow the recently adopted guidelines. Hawkins’ site design elements include a pedestrian-activated streetscape with wide, tree-lined sidewalks; a leafy median planted with lines of Princeton Elms; street furniture including seating, bike racks, and trash bins; and spaces to sit and relax or visit with friends.